The median home value in Gaithersburg, MD is $550,000.
This is
higher than
the county median home value of $515,000.
The national median home value is $308,980.
The average price of homes sold in Gaithersburg, MD is $550,000.
Approximately 54% of Gaithersburg homes are owned,
compared to 41% rented, while
5% are vacant.
Gaithersburg real estate listings include condos, townhomes, and single family homes for sale.
Commercial properties are also available.
If you like to see a property, contact Gaithersburg real estate agent to arrange a tour
today!
Learn more about Gaithersburg Real Estate.
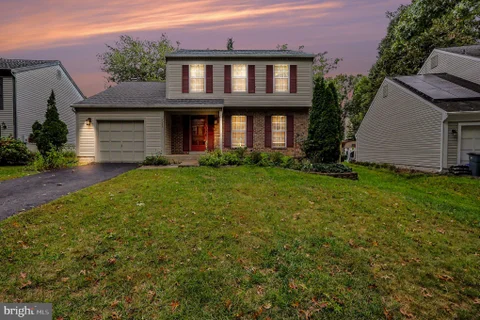
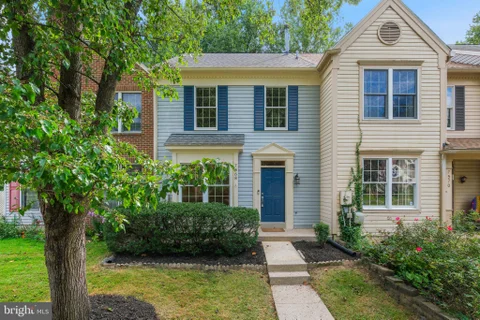
Welcome to 20 Turtle Dove Ct, a charming 3-bedroom, 2.5-bath end-unit townhome located in the quiet Charlene community, tucked just off the Goshen Road corridor in Gaithersburg. With a practical three-level layout, this home offers comfortable everyday living with distinct spaces for relaxing, entertaining, and retreating at the end of the day. The main level welcomes you with a spacious living area, a separate dining space, and a functional kitchen, creating an easy flow for both daily routines and gatherings. Upstairs, three bedrooms provide flexibility for bedrooms, a home office, or guest space, including a primary bedroom with its own private bath. The lower level adds valuable living space with a finished recreation area that can adapt to your needs, whether used as a family room, media space, home gym, or play area, along with convenient storage. Outside, the end-unit setting provides additional privacy and a more open feel, with off-street parking for added convenience. Located in the established Flower Hill community, the home is close to everyday shopping, dining, and services, with Montgomery Village Center and nearby shopping plazas offering a variety of options. For recreation, enjoy nearby parks and trails, including Laytonia Recreational Park and Seneca Creek State Park, while the Gaithersburg Community Museum and Olde Towne offer local history and cultural activities. For shopping, dining, and entertainment, Downtown Crown, Kentlands Market Square, and rio Lakefront are all within the broader Gaithersburg area. Commuters have convenient access to I-270, I-370, MD-355, and other major routes, with Metrobus and Ride On service throughout the area and MARC and Metro Red Line connections available nearby. A well-located home with a flexible floor plan and easy access to the best of Gaithersburg.
Open House:
Sunday, 10/11 12:00-3:00PM
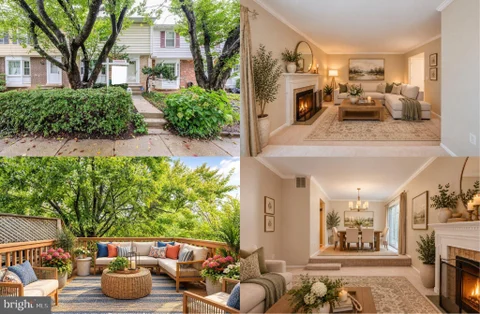
**Qualifies for the City of Gaithersburg Down Payment Assistance Program** Welcome to this spacious and beautifully updated 3-bedroom, 2.5-bathroom townhouse! Offering a seamless blend of style and functionality, this home features brand-new hardwood and LVP flooring throughout, high ceilings, and a fully finished basement providing extra room to relax or entertain. Property Highlights: Primary Suite Retreat: Generously sized main bedroom complete with a private en-suite bathroom, soaring ceilings, and a walk-in closet with a custom organization system. Outdoor & Open Space: Step out onto your large private deck, overlooking quiet common green space - perfect for outdoor dining or morning coffee. Parking & Storage: Attached garage and private driveway parking, plus additional basement storage. Updated & Move-In Ready: Fresh flooring and bright, light-filled spaces throughout. Don't miss this incredible opportunity in a prime location with grant program potential! Nearby access to metro, major highways and shopping.
Opportunity awaits the savvy investor or end user! Priced below assessment, this diamond in the rough just needs your vision. Abundant natural light, washer-dryer in unit. Sold entirely as-is. It is ideally situated in Gaithersburg's convenient 20879 corridor, this home is close to shopping, dining, grocery stores, parks and everyday conveniences. Enjoy easy access to I-270 and the ICC for commuting throughout Montgomery County and beyond, while nearby Montgomery Village offers an array of recreation, walking paths, playgrounds and community amenities. Shopping and dining options are plentiful along Frederick Avenue, with additional destinations including RIO Washingtonian Center and Downtown Crown just a short drive away.
Motivated Seller will consider closing cost help OR Special Financing Offer-Seller is offering a lump sum contribution to reduce buyers mortgage payment over the first two years of the loan through Prosperity Home Mortgage. Contribution equivalent to a 2% reduction in interest rate in year one and 1% reduction in interest rate in year two. Contingent upon buyer qualification. This beautifully maintained residence with a farmhouse feel offers a perfect blend of comfort and modern living in the Edinburgh community. Updates made in 2025 are a new roof, all new windows, new front door, side door, & sliding glass door on main level, new baseboard trim throughout, exterior lighting, and new vanities, lighting, and hardware in all bathrooms. Step inside to discover a warm and welcoming interior, highlighted by a traditional floor plan. The updated cabinet doors and countertops in the eat-in kitchen, complemented by stainless steel appliances, create a functional space. The main level also boasts a large living room, ideal for both relaxation and entertaining, with room for a dining table if needed. Plus the updated half bath is perfect for guests. The primary with a walk-in closet, two other bedrooms, and the updated full bathroom with LVP flooring and new shower door complete the top level. The partially finished basement offers additional living space with a walkout level, perfect for a playroom, home office, or home gym. Plus there is a dedicated laundry area for convenience to your daily routine and a large storage room with a ROUGH-IN FOR A POSSIBLE 2ND FULL BATHROOM. Outside, the property is equally inviting. The lot features beautifully landscaped front and rear yards, providing a serene outdoor retreat. Enjoy sunny afternoons on the patio, let your furry friends roam in the specially built fenced in dog area, or sit around the fire pit with friends on a cool night. And there's still room for a garden or a swing set. With off-street parking for two vehicles and easy access to local amenities, this property truly provides comfortable living. And don't forget...the community pool, playground, and tennis courts are just around the corner. This charming home in Edinburgh is ready to welcome you!
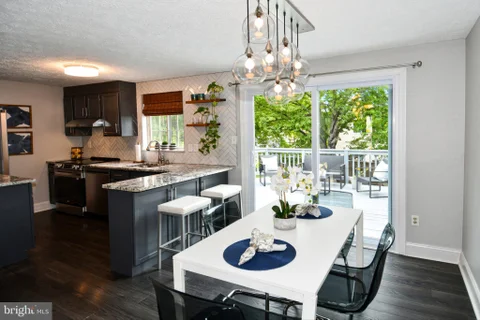
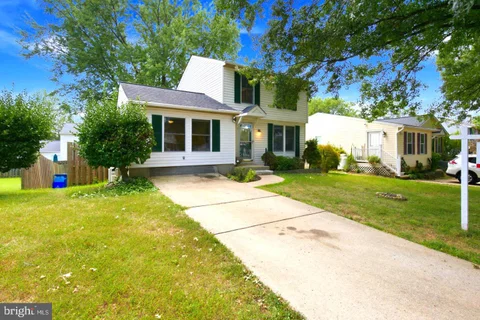
Welcome to 48 Cross Country Ct, a beautifully updated 3-bedroom, 2 full and 1 half-bath home offering a wonderful blend of style, comfort, and thoughtful updates. From the moment you enter, you'll notice the designer touches throughout, granite countertops, a gorgeous herringbone backsplash, and floating wood shelves. The kitchen was updated with stainless steel appliances in 2023, including the refrigerator, electric range, hood, dishwasher, and microwave. The renovated basement offers commercial-grade luxury plank flooring, new baseboards, and updated lighting, all completed in 2026. The basement also features a convenient exterior door and plumbing rough-in, offering flexibility for future use. Enjoy the outdoors in the fully fenced yard, with new deck (2026) off kitchen. A shed provides additional outdoor storage. Additional updates include 2026 new carpet, 2021 roof, 2020 HVAC, 2025 washer and dryer, and new bathroom lighting in 2026. 2 assigned parking spaces #168 located directly in front of the home. Enjoy easy access to nearby Strawberry Knoll Park, Flower Hill Local Park, Nike Missile Park, and Lois Y. Green Conservation Park, offering playgrounds, sports, recreation, and opportunities to enjoy nature. Conveniently located near grocery stores, restaurants, shopping, I-270, Route 355, the ICC, and Shady Grove Metro, making every day errands and commuting a breeze. Beautifully maintained and move-in ready, this home is ready to welcome its next owner!
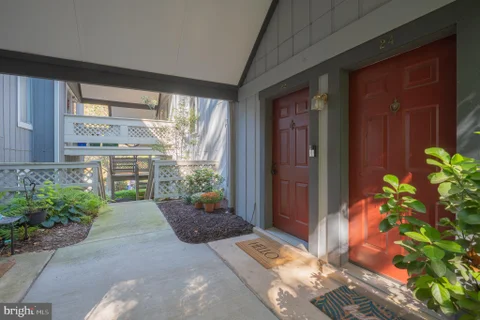
Move-In Ready Ground-Floor 2-Bedroom, 2-Bath Condo in Rockville Beautifully maintained ground-floor 2-bedroom, 2-full-bath condo offering spacious living areas and convenient one-level living. The unit features a renovated bathroom, fresh painted walls, wood flooring, and generously sized bedrooms. The spacious living room opens to a separate dining area, providing a comfortable layout for both everyday living and entertaining. The kitchen includes a full-size washer and dryer in the unit for added convenience. The primary bedroom features a walk-in closet, while the private patio offers a great outdoor space and includes an attached utility/storage room. Additional highlights include your own assigned parking space directly in front of the building and a clean, freshly painted interior. Move-in ready and conveniently located in Rockville. 18500 Sweet Autumn Dr #101 Rockville, MD 20852
Welcome home! This beautifully maintained and thoughtfully updated property is move-in ready and offers numerous recent improvements. The inviting main level features a step-down family room off the kitchen with hardwood floors and a cozy fireplace, perfect for relaxing or entertaining. Enjoy outdoor living on the huge screened-in and open deck, overlooking the beautifully landscaped backyard. The home has been freshly painted and offers numerous recent updates, including a new roof & roof shingles (2021), renovated kitchen (2021), updated flooring (2021), and siding (2019). 2026 improvements include new oven/range, dishwasher, carpeting, water heater, and screened deck, plus an EV charger. With its spacious layout, comfortable living areas, and extensive updates, this home is move-in ready and conveniently located - don't miss the opportunity to make this beautiful Hadley Farm home your own! Schedule your showing today!
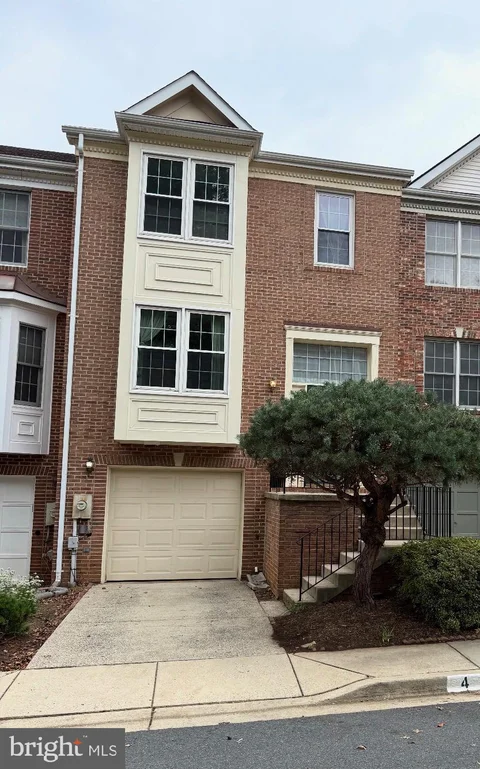
Nestled in the charming community of Goshen Estates, this exquisite end-of-row townhouse embodies the perfect blend of comfort and sophistication. Built in 1993, this Colonial-style residence has been thoughtfully maintained, offering a warm and inviting atmosphere that feels like home from the moment you step inside. As you enter, you are greeted by a spacious layout that seamlessly connects the living areas, perfect for both relaxation and entertaining. The heart of the home features a cozy fireplace, creating an inviting focal point for gatherings during cooler evenings. The fully finished basement, complete with a walkout entrance, provides additional living space that can be tailored to your lifestyle-whether it's a home theater, gym, or play area. The kitchen is a culinary enthusiast's dream, equipped with high-end appliances that elevate everyday cooking into a gourmet experience. The built-in microwave and electric oven/range make meal preparation a breeze, while the sleek dishwasher and disposal ensure effortless cleanup. The refrigerator offers ample space for all your culinary creations, making this kitchen not just functional but a true centerpiece of the home. With three generously sized bedrooms and two full bathrooms, this residence provides plenty of space for relaxation and privacy. The convenience of an additional half bath enhances the functionality of the home, making it ideal for hosting guests. The laundry area, conveniently located in the basement, features both a washer and dryer, ensuring that chores are handled with ease. Step outside onto the inviting deck, where you can enjoy morning coffee or evening sunsets in your own private oasis. The low-maintenance yard allows for more time spent enjoying the outdoors rather than worrying about upkeep. Parking is a breeze with assigned off-street spaces, providing you with the convenience and security you desire. The property is situated on a modest lot, allowing for a cozy yet manageable outdoor space. This home is not just a place to live; it's a lifestyle choice that offers comfort, elegance, and a sense of community. Experience the charm of Goshen Estates and make this beautiful townhouse your own.
Welcome to 21400 Manor View Circle in Germantown's sought-after Milestone community. This brick front colonial, a former model home, spans almost 5,000 square feet of finished space. The perfect layout is what sets this home apart. The main level features newly refinished wood floors throughout, with soaring ceilings in the foyer and great room. A separate formal dining room and level room at the front of the house, a large separate office off the great room in the back, and a huge kitchen with great sight lines into the great room. Walk out from the kitchen into a small sunroom and a deck overlooking the backyard. The large two car garage features a custom wall organization system with tons of storage for tools and plenty of room for expansion. Upstairs, four large bedrooms are arranged so each one has direct access to a full bath. The primary suite with its own bath with large tub and walk in shower, another bedroom down the hall with it's own ensuite bath, and two bedrooms sharing a true Jack-and-Jill bath. Morning routines stay simple, guests have privacy, and no one has to cross a hallway for a shower. Add all of the space in the finished, walk out basement that includes two unfinished storage rooms, and you'll find endless possibilities. Milestone is one of Germantown's established single-family neighborhoods - 638 homes with a community pool, tennis and basketball courts, playgrounds, walking paths, and connections toward the Germantown Green Trail.The amazing location puts you right on the doorstep of some of the best grocery, shopping, and dining you could ask for: Wegmans, Milestone Shopping Center with Target, Home Depot, Walmart, Kohl's, Best Buy, & PetSmart, plus all of the restaurants along 355 and Germantown Town Center, including, Senor Tequila, Top Golf, and more! I-270 is just out of ear-shot, taking you swiftly into Rockville, Clarksburg, Frederick and Bethesda. Do not miss this opportunity!
CLICK ON THE VIDEO ICON FOR A STEP-BY-STEP 360 DEGREE VIDEO TOUR OF THE PREMISES. An excellent opportunity to acquire a detached home in a sought-after neighborhood with a primary bedroom with en-suite on the main level. The living room, dining room, powder room and kitchen complete the main level. Ascend to the upper level to 3 comfortable bedrooms serviced by an updated full bathroom. The walkout level basement boasts a finished recreational room and full bathroom, The spacious front and backyard complete the package.
Welcome to this beautifully renovated 2-bedroom, 2-bath condominium at 22 Windbrooke Circle in Gaithersburg's desirable Windbrooke community. This move-in-ready home combines a fully refreshed interior with an exceptional exterior transformation currently underway. Freshly painted interiors, recessed lighting, and new luxury laminate flooring throughout the living areas create a bright, polished, and inviting environment. Both bedrooms feature new carpeting for added warmth and comfort. The renovated kitchen showcases quartz countertops and new stainless-steel appliances, ideal for everyday cooking and entertaining. New windows, a new HVAC system, and a new State ProLine energy-efficient hot water heater provide year-round comfort, efficiency, and peace of mind. The living area is centered around a completely renovated wood-burning fireplace, creating a warm and welcoming focal point for relaxing evenings at home. The primary suite includes a beautifully renovated bathroom with a sleek walk-in shower, offering a private, spa-inspired retreat. The second bedroom and full bath provide flexible space for guests, family, or a home office. This is the first building in the Windbrooke development to receive a complete exterior renovation. Anticipated for completion in October/November 2026, before winter sets in, the building improvements include new CertainTeed Monogram rough cedar siding in Oxford Blue, new exterior lighting, new decks, and new fireplace and chimney work. The completed project will enhance the building's curb appeal, exterior durability, and overall appeal. Ideally located in Gaithersburg's established Windbrooke community, this home provides convenient access to shopping, dining, major commuter routes, and the many amenities Montgomery County has to offer. Enjoy the rare opportunity to own a thoughtfully renovated home with modern finishes, a renovated wood-burning fireplace, and a beautifully transformed exterior.
Open House:
Sunday, 10/11 2:00-4:00PM
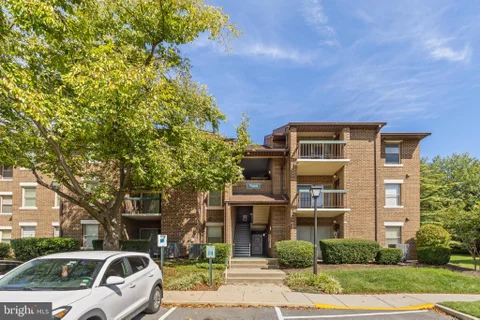
Welcome to this bright and inviting 1-bedroom, 1-bath condo in the Flower Hill community, offering nearly 800 square feet of comfortable living space. Located on the second level, this move-in-ready home features fresh interior paint, updated flooring, and a spacious living and dining area with access to a private balcony - perfect for relaxing outdoors. The well-designed layout includes a generously sized bedroom, full bath, and the added convenience of an in-unit washer and dryer. Off-street parking is also available. Flower Hill offers an array of community amenities, including a seasonal swimming pool, tennis and basketball courts, clubhouse, walking paths, tot lots, mature trees, and plenty of green space. Residents can also enjoy the many recreational amenities available throughout Montgomery Village. Conveniently located near shopping, dining, grocery stores, Starbucks, and other everyday essentials, with easy access to Shady Grove Metro, I-270, ICC/MD-200, I-495, and public transportation. A great opportunity for comfortable, low-maintenance living in a convenient Gaithersburg location.
Open House:
Saturday, 10/10 11:00-1:00PM
*Watch the video tour!* Stately single-family home situated on a .31-acre lot in a hidden gem of a NO-OUTLET community near the end of a CUL-DE-SAC! A spacious front PORCH and FLAGSTONE walkway create a beautiful first impression. Inside, Brazilian cherry HARDWOOD floors greet you in the foyer and flow into the formal living room, which circles around to the elegant dining room featuring chair rail and crown molding. The beautifully UPDATED KITCHEN offers furniture-style cream cabinetry, Corian countertops, modern appliances, a double-bowl sink, a large contrasting center island, pantry space, and additional cabinetry with gorgeous glass-front accents and open shelving, perfect for displaying glassware or creating a beverage bar. A sunny window bump-out provides space for a kitchen table overlooking the serene yard, while the conveniently located MAIN-LEVEL LAUNDRY adds everyday ease. Just off the kitchen, the sunken family room features a dramatic VAULTED CEILING and a brick hearth with a propane FIREPLACE and mantel. A main-level powder room completes this level. The living space continues outdoors with a lovely COVERED PATIO featuring SLATE flooring, a charming wood-slat ceiling, and SKYLIGHTS that bring in natural light. From there, step onto the flagstone PATIO overlooking the FENCED backyard. Established landscaping and a tree-filled backdrop provide a peaceful sense of nature and privacy. Wood stairs lead to the upper level, where hardwood flooring continues through the hallway and into one of the generously sized guest bedrooms. The spacious primary suite offers a fantastic WALK-IN CLOSET with a custom organizer and a beautifully UPDATED private bathroom featuring dual sinks, a HEATED FLOOR, chic finishes, and a hybrid walk-in tub and shower. Three additional guest rooms provide plenty of space. The finished basement is made for entertaining! Enjoy movie nights in the dedicated HOME THEATER, complete with a large projection screen and theater equipment that conveys. The built-in WET BAR features leathered GRANITE countertops, rich wood cabinetry, two wine refrigerators, and custom wine storage. Bar-style seating overlooks the screen. A conveniently located powder room means no one has to venture far during intermission. A large STORAGE ROOM provides plenty of additional space. Additional highlights include a TWO-CAR GARAGE and ample driveway parking. The neighborhood is located next to Great Seneca Park 355, and the home is just a short walk from Great Seneca Creek, offering easy access to nature close to home. Enjoy an ideal Montgomery County location near Seneca Creek State Park, NIST, the Department of Energy, and the I-270 biotech corridor. Nearby commuter routes include MD-117, MD-124, I-270, I-370, and the ICC, with convenient access to MARC commuter rail and the Shady Grove Metro. Shopping, dining, and entertainment at Kentlands, Downtown Crown, and Rio are also just minutes away.
This spacious 3-bedroom, 3.5-bathroom townhouse combines comfortable living, inviting outdoor space, and a versatile layout, with Seneca Park Woods and hiking trails nearby. Hardwood floors in the main-level living and dining areas create a warm setting for everyday living and entertaining. The country-style kitchen features granite countertops and updated appliances, including a stainless-steel refrigerator, range, and dishwasher - bringing practical convenience to meal preparation and casual gatherings. Enjoy your morning coffee or unwind at the end of the day on the private rear deck. Whether you prefer a quiet afternoon outdoors or time with friends, this space offers a welcome extension of the home. The fully finished walk-out basement includes a full bathroom and provides flexible space for movie nights, hobbies, or an additional gathering area. Three bedrooms and three full bathrooms, plus a half bathroom, offer convenience and room to spread out. Double-pane windows and central air conditioning complete the home's features. With nearby trails offering opportunities to explore the outdoors, this townhouse brings together comfortable interior spaces and outdoor enjoyment. Schedule your private tour today!!!
WOW - NEWLY RENOVATED! Immaculate, light, bright and modern updated 3 bedroom, 3 1/2 bath end unit townhome with one car garage, deck and finished walkout basement in Carriage Walk, near Shady Grove Metro! All new kitchen with stainless appliances and quartz countertops; new luxury vinyl plank flooring on main level; new carpet on upper level; freshly painted throughout; updated bathrooms, new light fixtures including recessed LED lights on the main and lower levels... and so much more!
Lender financing special on this home with interest rates in the mid-high 6s- call for details! Lovely and spacious 3-bedroom, 2-full and 2-half-bath townhome nestled on a quiet loop lot with private, fenced rear yard and patio. A tailored exterior surrounded by mature trees, deck, patio and nicely sized fenced yard, 2-assigned parking spaces, fresh paint with crisp crown moldings throughout, fireplace, updated kitchen and baths, brand-new HVAC systemnewer, newer vinyl windows (within 10 yrs) with lifetime warranty, newer roof (last 10 yrs) create instant move-in appeal. The main level features an updated kitchen with an abundance of 42 cabinetry, gleaming Silestone countertops, and a breakfast nook in front of a charming bay window. The formal dining room opens to the deck overlooking the backyard and steps down into the inviting sunken living room with cozy fireplace. A convenient powder room rounds out the main level. Upstairs, you'll find three generously sized bedrooms and two full baths with glass enclosed walk-in showers including the primary suite with a walk-in closet. The finished walk-out lower level provides additional living space with a family room that opens to a paver patio and tranquil fenced backyard, while another half bath, laundry area, and lots of storage space complete this fantastic home. Quail Valley offers a community pool, common grounds, tennis courts and basketball courts, and tot lots, with convenient access to Midcounty Highway, Shady Grove Road, Route 355, I-270, and the ICC. A wonderful opportunity for a terrific home in a convenient Montgomery County location! Beginning photos are virtually staged. New carpet will be installed this weekend 10/9.
Spacious condo featuring separate living and dining areas, a primary bedroom with a private full bath, a large balcony, plenty of parking, and a storage unit. Condo fee covers water, trash, pool access, common area maintenance, lawn care, and snow removal! Recent updates include remodeled kitchen flooring, carpet replacement, a newer water heater, toilet replacement, and recessed lighting. Conveniently located near Costco, I-270, libraries, shopping, dining, and more!
Welcome to turnkey luxury living in this top-floor condominium, completely updated from top to bottom in 2026. Designed with modern elegance and comfort in mind, this stunning residence features soaring vaulted ceilings, fresh contemporary paint, and updated interior doors throughout. Premium luxury vinyl plank flooring enhances the main living areas, complemented by plush carpeting in the bedroom. The stylish kitchen features sleek stainless-steel GE appliances and modern finishes, perfect for everyday living and entertaining. The recently renovated bathroom offers a contemporary vanity, custom porcelain tile, and a modern tub. A dedicated washer and dryer add everyday convenience. Ideally located just minutes from I-279 and major shopping centers, with easy access to commuting routes, dining, entertainment, and everyday essentials.
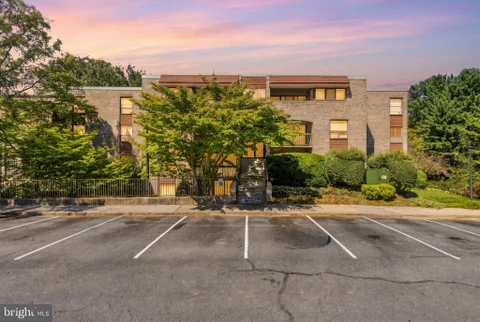
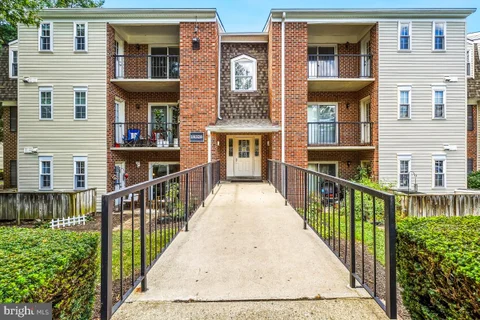
Discover the charm of Willow Wood, where community spirit meets modern living! This delightful 1-bedroom, 1-bathroom garden-style apartment offers a cozy retreat in a vibrant neighborhood. Nestled within the Willow Wood community, residents enjoy a wealth of amenities designed to enhance everyday life. Imagine sunny afternoons spent at the community pool, or friendly matches on the basketball and tennis courts. The beautifully maintained common grounds and jogging paths invite you to embrace an active lifestyle, while the nearby playground ensures fun for all ages. Education is a priority here, with highly regarded schools just a stone's throw away, making it easy for residents to prioritize learning and growth. The community center serves as a hub for social gatherings and events, fostering connections among neighbors and creating lasting friendships. Convenience is key, with assigned parking and maintenance services included in the association fee, allowing you to focus on what truly matters. Enjoy the peace of mind that comes with living in a well-managed community, where snow removal and lawn maintenance are taken care of for you. With its traditional brick architecture and inviting atmosphere, this home is not just a place to live; it's a lifestyle. Experience the warmth of Willow Wood, where every day feels like a getaway. Don't miss your chance to be part of this wonderful community!
Brand-new LVP flooring sets the stage for this bright and airy 2-bedroom, 2-bathroom condo in the heart of Montgomery Village. The open-concept living area features soaring vaulted ceilings, a cozy fireplace, and private balcony, while the updated kitchen offers stainless steel appliances, granite countertops, and ample cabinet space. The spacious primary suite includes a walk-in closet and en-suite bath, and the second bedroom offers flexibility for guests or a home office. Additional highlights include an in-unit washer and dryer, ample parking, and access to community pools, walking trails, and tennis courts. Conveniently located near shopping, dining, and major commuter routes. Move-in ready and investors welcome!
Welcome to this beautifully maintained 3 level home with modern upgrades and Prime location. This home offers 4 bedrooms, 3 full baths, and 1 half bath. The bright and airy living room flows into the dining area - perfect for everyday living and entertaining. The kitchen stands out with wood cabinetry, elegant luxury vinyl flooring, and updated stainless steel refrigerator, gas range, and dishwasher. The lower level offers the option of a private bedroom, family room, or office with and full bath with rear door and garage entry
TAX RECORD DOES NOT REFLECT SQUARE FOOTAGE OF THE 4TH LEVEL LOFT (417 ADDITIONAL SQ FT ADDED). Welcome to 7568 Elioak Terrace, a beautifully updated townhome offering 2,577 total square feet of flexible living space across four levels. Located in the desirable Hadley Farms community, this inviting home features two bedrooms, three full bathrooms, a powder room, a fourth-floor studio/loft, and a finished basement. Additional highlights include hardwood floors, recessed lighting, updated bathrooms, contemporary finishes throughout, and skylights on the upper level. Major improvements include the roof refreshed in 2019 and under warranty on the work through 2069, HVAC system replaced in 2022, hot water heater replaced in 2018, new gutters with LeafFilter and a lifetime warranty installed in December 2023, air ducts professionally cleaned in September 2023, and the lower-level bathroom updated in 2024. The main level offers an open flow beginning with a spacious living room and continuing into the dining room, gourmet kitchen, and adjoining breakfast area. Designed for both everyday living and entertaining, the kitchen features modern white cabinetry, upgraded countertops, stainless steel appliances, and generous workspace. The breakfast area opens to a large deck, creating an effortless extension of the interior living space for outdoor dining, relaxing, or gathering with friends. A conveniently located powder room completes this level. The bedroom level features a spacious primary suite with an en-suite bathroom, along with an additional bedroom and a second full bathroom. Upstairs, the generous finished loft provides exceptional versatility as a guest bedroom, home office, lounge, or creative retreat, while the adjacent attic offers valuable storage space. The walkout lower level expands the home's possibilities with a large recreation room featuring a fireplace, a full bathroom, a separate bonus room, and a dedicated laundry room. With direct access to the private fenced yard, this level is well suited for entertaining, overnight guests, working from home, or everyday relaxation. The low HOA fee includes access to the community pool and tot lot, two assigned parking spaces, common area maintenance, and snow removal. Ideally situated, this move-in-ready home offers generous indoor and outdoor living spaces, a flexible four-level floor plan, and convenient access to shopping, dining, parks, everyday amenities, and major commuter routes. 7568 Elioak Terrace combines contemporary style, thoughtful updates, and exceptional versatility in a sought-after location. Don't miss this one!
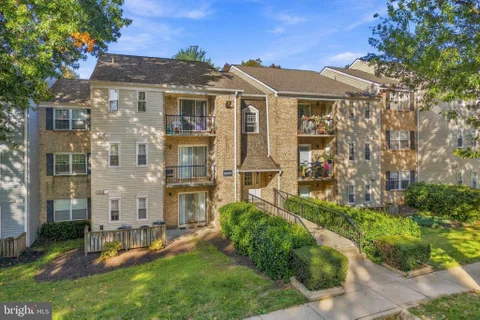
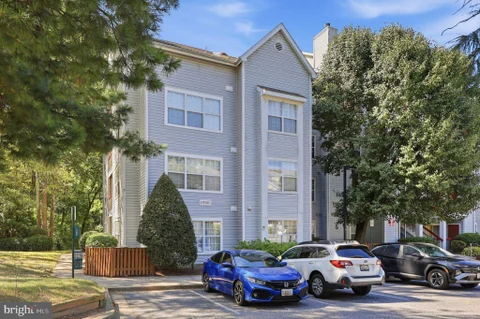
Welcome to 18328 Streamside Dr. Unit 301! This spacious top floor unit features 2 bedrooms and 2 bathrooms with assigned parking. Spanning 1,034 square feet, this well-maintained residence offers great functionality with both bedrooms featuring large closets and ensuite baths. Step inside to the open concept living and dining room. The living room boasts a large sliding glass door leading out to the outdoor balcony and letting in tons of natural light. The dining area features ample room for a large table and a built-in shelving unit for additional storage. The kitchen is equipped with essential appliances including a dishwasher, electric oven/range, microwave, refrigerator, and disposal and plenty of cabinetry along with a look through to the dining room. Down the hall you have in-unit laundry with full size washer and dryer. The primary bedroom is large with a walk-in closet and private ensuite bath. The secondary bedroom includes access to the unit's outdoor balcony and oversized double closet and ensuite bath that also has access from the hallway. Community amenities include outdoor pool, basketball courts, tennis courts, and jogging/walking paths, and playground. With assigned parking and a location just a short distance from public transportation, this home offers both convenience and accessibility. Don't miss the opportunity to make this charming unit your own. Schedule your showing today!
Nestled in the charming Hyde Park community, this delightful unit offers a perfect blend of comfort and convenience. With three spacious bedrooms and two full bathrooms, this home is designed for relaxation and ease. The primary bath features a soothing tub shower, ideal for unwinding after a long day. The inviting layout is complemented by the warmth of brick construction, creating a cozy atmosphere throughout. Enjoy the convenience of in-unit washer and dryer hookups, making laundry days a breeze. Step outside to discover the community amenities that truly enhance the living experience. Take a refreshing dip in the outdoor pool on warm summer days or challenge friends to a match on the tennis courts. The beautifully maintained common grounds provide a serene space for leisurely strolls or picnics. Hyde Park is not just about the home; it's about the lifestyle. Local schools are known for their commitment to education, making this community a wonderful place to thrive. With an association that covers common area maintenance and lawn care, you can spend more time enjoying your home and less time worrying about upkeep. This unit is more than just a place to live; it's a place to create lasting memories. Experience the warmth and community spirit of Hyde Park today! This property is also available on Auction.com

Copyright © 2026 Bright MLS Inc. 

Website designed by Constellation1, a division of Constellation Web Solutions, Inc.