The median home value in Kensington, MD is $737,500.
This is
higher than
the county median home value of $515,000.
The national median home value is $308,980.
The average price of homes sold in Kensington, MD is $737,500.
Approximately 54% of Kensington homes are owned,
compared to 42% rented, while
4% are vacant.
Kensington real estate listings include condos, townhomes, and single family homes for sale.
Commercial properties are also available.
If you like to see a property, contact Kensington real estate agent to arrange a tour
today!
Learn more about Kensington Real Estate.
Welcome to 8 Simms Court! Nestled on a quiet cul-de-sac in the desirable Rock Creek Palisades neighborhood of Kensington, this spacious 5-bedroom, 3.5-bath single-family home offers a wonderful combination of comfort, functionality, and convenience! The main level features beautiful hardwood flooring, a generously sized living room, a separate formal dining room, and an inviting family room complete with a cozy fireplace. The kitchen provides a functional space for everyday cooking and entertaining, while a conveniently located powder room completes the main level. Upstairs, you'll find four bedrooms, including a primary suite with its own private bathroom, along with an additional full hallway bathroom. The finished lower level offers even more living space, featuring a fifth bedroom, full bathroom, recreation area with walkout access, laundry area, and additional storage. This versatile layout provides plenty of flexibility for a home office, guest accommodations, or additional living space. Step outside to enjoy the backyard, perfect for relaxing, entertaining, or enjoying the outdoors. Conveniently located near parks, walking and biking trails, tennis and basketball courts, shopping, dining, and major commuter routes. Just minutes from NIH, Walter Reed National Military Medical Center, Bethesda, Rockville, and Washington, D.C. With its spacious layout, multiple living areas, and convenient Kensington location, this home has so much to offer. Schedule your showing today! Please Note: All applicants 18 years of age and older are required to complete a SafeRent rental application as part of the application and screening process. Additionally, backyard improvements are currently scheduled to be completed.
LOOKING FOR A 6 MONTH, 15 MONTHS, or 18 MONTHS lease. Welcome to 9806 Campbell Drive, a spacious four-bedroom, three-and-a-half-bath Colonial in the sought-after Bethesda-Chevy Chase High School cluster. With three finished levels and a two-car garage, this home has the space and flexibility to fit the way you live. Inside, hardwood floors run throughout the main and upper levels. The formal living and dining rooms provide plenty of room for hosting, while the bright eat-in kitchen opens to a comfortable family room with a fireplace. Just beyond, the sunroom is a favorite spot for morning coffee, reading, or relaxing while overlooking the backyard. Upstairs, the large primary suite includes two walk-in closets and a private bath. Two additional bedrooms and a second full bath complete the level. Downstairs, the finished lower level offers a fourth bedroom, full bath, recreation room, and flexible space for guests, a home office, gym, or playroom. The location is hard to beat. Rock Creek Park's walking and biking trails are nearby, and Old Town Kensington's coffee shops, restaurants, Antique Row, and Saturday farmers market are just minutes away. Metro, MARC, Downtown Bethesda, Silver Spring, Westfield Montgomery, I-495, and major commuter routes are also easily accessible. With room to spread out and so much close by, this is a wonderful place to settle in and feel at home.
Welcome to The Waterford in Kensington- a welcoming community where comfort, convenience, and exceptional amenities come together. A landscaped entrance with a fountain and mature trees sets the tone, while the inviting lobby and friendly concierge staff make you feel at home. Unit 703 features a spacious, open floor plan with vinyl flooring, an updated kitchen and bathroom, a generously sized bedroom, and abundant closet space. An expansive balcony stretches the full length of the residence, offering impressive views and access from the living room, kitchen, and bedroom. It's the perfect spot to enjoy your morning coffee or unwind at the end of the day. The Waterford's amenities include concierge service, a mailroom, an Amazon package locker room, lower-level laundry facilities, a penthouse party room, rooftop access, and a rooftop swimming pool. The condo fee covers all utilities, adding convenience and value to everyday living. Ideally situated near multiple shopping centers, major highways, and local attractions, The Waterford offers easy access to everyday essentials and destinations throughout the area. Discover spacious living, wonderful views, and a community you'll love coming home to!
Welcome to 10903 Stillwater Avenue, a beautifully maintained and freshly painted home nestled in the desirable Garrett Park Estates neighborhood of Kensington! Exceptionally clean, thoughtfully cared for, and move-in ready, this charming brick home offers the perfect combination of comfort, character, and convenience. Step inside to discover a bright and inviting living room filled with natural light, beautiful hardwood floors, and a warm, welcoming atmosphere. The spacious eat-in kitchen features granite countertops, ample cabinetry, and a breakfast area overlooking the backyard. A separate dining room provides additional flexibility for entertaining, everyday living, or a home office. The main level offers two comfortable bedrooms, a full bathroom, and a convenient powder room. Downstairs, the finished walk-out lower level provides even more versatile living space, including an additional bedroom, full bathroom, laundry area, and generous storage. Whether you're looking for a guest retreat, private workspace, or additional room to spread out, this home offers flexibility to suit your needs. Outside, enjoy a spacious rear deck overlooking the fenced backyard, creating a wonderful setting for outdoor dining, entertaining, or simply relaxing. A welcoming front porch and private driveway add to the home's everyday appeal. Location is another standout feature! Ideally situated in the highly desirable Garrett Park Estates neighborhood, this home offers an exceptional combination of peaceful residential living and unbeatable convenience. Just minutes from Grosvenor-Strathmore Metro, Strathmore Music Center, Garrett Park MARC station, Pike & Rose, downtown Bethesda, and an incredible selection of shopping, dining, and entertainment. With easy access to I-495, I-270, and major commuter routes, getting around the DMV couldn't be more convenient. Enjoy the charm of an established neighborhood while having everything you need right at your fingertips! Freshly painted, exceptionally clean, and meticulously maintained, this home truly stands out for its condition and care. An incredible opportunity to enjoy a move-in-ready home in a fantastic Kensington location. A must-see - schedule your showing today!
KENSINGTON -- 5Bed + 3BA -TOTAL MODERN MAKEOVER -- NEW KITCHEN, NEW APPLIANCES, NEW BATHROOMS, NEW WINDOWS , NEW FLOORING, UDATED BATHROOMS WITH CUSTOM TILES --- Don't miss out on this lovely updated well maintained property!! Located close to Downtown Kensington, Brick front Split level Single Family home...with Hardwood flooring updated kitchen & baths - and a LARGE private rear yard. Long Term Leases available. -- Check out the virtual tour!
Here is application: https://apply.link/Aydf_kY MAIN LEVEL BEDROOM AND BATHROOM! Exceptional home in the heart of Kensington, offering the quality, design, and finishes often found in Bethesda and Chevy Chase at a compelling value! This turnkey home checks every box with a brand-new roof, all-new flooring, designer bathrooms, premium appliances, and high-end finishes throughout. Thoughtfully designed with over five bedrooms, four luxurious bathrooms, and an efficient floor plan that maximizes every square foot, the home sits on a large, flat lot with a front porch, a patio, a two-car detached garage, and potential to add a separate guest suite. A welcoming front porch opens to a light-filled interior with soaring ceilings, open-concept living spaces, and custom finishes throughout. The main level features a private office, bedroom, full bath, formal living and dining areas, and a spacious family room that flows seamlessly into the gourmet kitchen. Designed for everyday living and entertaining, the kitchen offers custom cabinetry, an oversized center island, premium appliances, a full walk-in pantry, and a butler's pantry with a wet bar and beverage cooler. The rear patio and flat backyard create a private outdoor retreat. Upstairs, a generous loft landing provides flexible living space alongside four spacious bedrooms, three full bathrooms, and a convenient laundry room. The expansive primary suite features a large walk-in closet and a spa-inspired bath with dual vanities, a soaking tub, oversized shower with dual shower heads, and designer finishes. An oversized detached two-car garage with future potential to add an EV charger, and potential to complete a finished guest suite, perfect for visitors, a home office, gym, or recreation room. The potential fully separate apartment with its own private entrance offers outstanding flexibility for rental income, multigenerational living, or extended guests. Additional features include whole-house perimeter drainage, and a sump pump for added peace of mind. Ideally located just minutes from Washington, DC, shopping, dining, parks, and major commuter routes, this home combines luxury, flexibility, and convenience in one of Kensington's most desirable neighborhoods. Every detail has been completed - simply move in and enjoy.
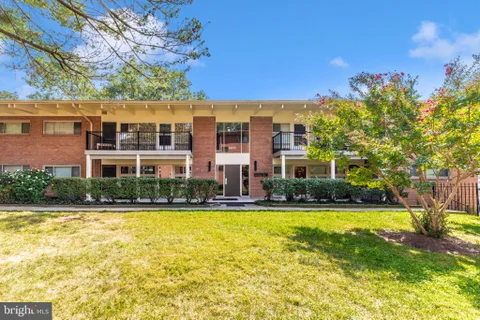
This beautiful 2-bedroom condo offers a modern, open layout filled with natural light and generous closet space throughout. The unit has been freshly painted and features updated cabinets and appliances, including gas cooking and a garbage disposal - perfect for everyday convenience. The home includes two comfortable bedrooms and one full bath, with laundry conveniently located next door. A private patio terrace provides easy ground-level entry, adding both accessibility and charm. Commuters will appreciate the close proximity to the Red Line Metro and nearby bus routes, making travel simple and efficient. The unit also comes with one assigned parking space #49 and additional light storage. Enjoy being within one mile of great dining, shopping, trails, and local markets - everything you need right at your fingertips. Tenant is responsible for gas and electric. Water included in the rent. Apply via RentSpree https://apply.link/PKi_hYs
FURNISHED!! Unfurnished option available. Lovely 1 BR/1 BA Condo in Kensington! Very clean and excellent condition. This lovely home is getting a fresh update with new paint. The spacious living area is filled with natural light from ample balcony window. A spacious bedroom with ample closet space. Full bathroom has been remodeled recently. All furniture you see in pictures come with the unit. Bedroom: Bedframe, headboard, mattress, 3 dressers, 2 mirrors, lamp, curtains. Living room: Couch, cushions, ottoman, 2 tv stands, Smart TV, area rug, 2 lamps, wall d cor. Dining room: Dining table with 4 chairs. Kitchen: all appliances, 2 free standing kitchen trash cabinets. Balcony: Outside table with 4 chairs. Stationary bike and exercise bench not included. No Pets Policy. Additional storage cage for the unit is available in the basement, providing extra convenience! There is pay shared laundry in the basement. Enjoy access to fantastic community amenities, including a pool, basketball court, playground, reserved parking space for you, and free parking spots for visitors! The complex is well-maintained with dedicated groundskeepers for the condo association's common areas, and it features automatic lights. Conveniently located across the street from Costco and Giant, this home combines comfort with easy access to essentials! Local Attractions and Nearby Highways: Wheaton Regional Park, Westfield Wheaton Mall, Kensington Historic District, Rock Creek Park, Interstate 495 (Capital Beltway) Providing convenient access to Washington, D.C. and Northern Virginia. - Connecticut Avenue (MD-185): A key route connecting Kensington to Chevy Chase, Bethesda, and downtown D.C. Application Qualifications: Minimum monthly income 2.5-3 times the tenant's portion of the monthly rent, acceptable rental history, acceptable credit history and acceptable criminal history. Tenants will need renters insurance and provide certificate of insurance prior to moving in. $49.99 application fee includes credit report, criminal background check, eviction report, income verification report. RentSpree Link to apply in the "lease details" section.
Welcome to Unit 204 at The Waterford, a beautifully renovated two-bedroom residence showcasing a top-of-the-line renovation, sophisticated finishes, and an exceptional indoor-outdoor living experience. At the heart of the home is a stunning designer kitchen featuring an expansive marble island, custom white cabinetry, and top-of-the-line stainless steel appliances. Beautiful wood floors flow throughout the residence, complemented by recessed lighting and new floor-to-ceiling sliding glass doors that fill the home with natural light. The spacious living and dining areas open to an expansive private balcony overlooking The Waterford's picturesque fountain - a wonderful setting for morning coffee, outdoor dining, or simply relaxing. The residence offers two generously sized bedrooms and a beautifully renovated hall bath. The large primary suite is a true retreat, featuring a custom-designed closet and an expansive, sumptuous en suite bath with luxurious finishes. The Waterford offers an impressive array of amenities, including concierge service, a convenient package system, rooftop swimming pool, inviting outdoor picnic and gathering areas, and parking. **All utilities are included in the rent except cable and internet**, offering exceptional convenience and value. Ideally located with easy access to shopping, dining, parks, and everyday conveniences, The Waterford is also close to the Wheaton Metro and MARC train, providing convenient connections throughout the Washington metropolitan area. All utilities included in the rent except Cable/internet/phone **Rental Information:** All prospective tenants age 18 and older are required to submit a separate rental application through RentSpree. The landlord prefers a two-year lease. No smoking or vaping is permitted. **Beautifully renovated. Exceptionally spacious. Effortlessly convenient. Welcome home to Unit 204 at The Waterford.**
Unit 103- Welcome to this beautifully renovated and spacious 2-bedroom, 1-bath first-floor condo in the desirable Kensington Terrace community. Bright and inviting kitchen featuring freshly painted cabinetry with glass-front upper doors, granite countertops, a stainless-steel sink, and a modern gas range. The kitchen offers ample cabinet and counter space, a functional layout, and a clean, updated look. Large kitchen countertop with ample space to accommodate bar stools underneath, providing both functionality and a convenient area for casual dining or entertaining. Neutral finishes and recessed lighting create a warm and welcoming space that opens conveniently to the main living area. The flexible floor plan offers comfortable living and dining areas, with the option to use one bedroom as a home office, den, or additional living space. The updated kitchen features a gas stove cooktop and new appliances, while the entire unit is sparkling clean and ready for immediate occupancy. Enjoy the convenience of assigned parking space #32 located directly outside the unit entrance in the parking lot. Laundry facilities are conveniently located within the building same level as unit. Public transportation is also readily accessible, with a bus stop located along University Boulevard. Ideally situated near shopping, restaurants, everyday conveniences, and Kensington's popular Antique Row. The location also provides convenient access to Bethesda, Chevy Chase, Silver Spring, Washington, DC, and major commuter routes. Available for immediate move-in. One-year lease to start. Schedule your showing today!
Convenient Location Directly Across From Westfield Mall and Costco. Walkable to Metro. Total Remodel Top To Bottom, Two Bedrooms, Two Finished Levels, Gorgeous Kitchen With Stainless Appliances, All New Lighting, Bathrooms, Windows, HVAC, Roof, Lower Level 2nd Kitchenette, Laundry Machines and Den w/Private Outside Entrance. Detached Garage Or Secured Storage. Off Street Parking On Driveway and Side Street, Pets Case By Case, Non Smoking. Tenant Pays Electric, Water, Wifi and Lawn Care. Move-In Ready.
Price Adjustment! This charming renovated/updated detached house with 3 bedrooms and 2.5 baths is conveniently located near downtown Kensington. The main level features all wood floors, a spacious kitchen which opens onto the dining area, a bedroom, a 1/2 bath with new vanity and a wood burning fireplace in the living room. Upstairs is a carpeted Primary bedroom and hallway with a second bedroom featuring beautiful new hardwood floors. Both rooms have built in drawers. In the hallway is a full bathroom with a combo tub/shower. Updates included a fully refinished lower level with it's own rear door entrance, a large recreation room with wet bar, a bonus space/bedroom, full bath with shower stall and new washer and dryer. A large outdoor deck is located off the kitchen and is perfect for outdoor entertainment. The Kensington MARC Train Station is under a mile away as well as bus stops on University Blvd and/or Connecticut Ave. Grocery stores, restaurants, retail shops and Antique Row are all close by. ****No applications accepted without seeing the property.**** IF YOU WANT TO SCHEDULE A SHOWING, CONTACT YOUR REAL ESTATE AGENT OR LOG ONTO THE LONG AND FOSTER WEBSITE, GO TO "RENTALS", OPEN THE INFORMATION ON 3515 NIMITZ RD AND CLICK ON THE LINK TO "SCHEDULE SHOWING"; A LONG AND FOSTER AGENT WILL CONTACT YOU TO SCHEDULE A VISIT.
Welcome to 10717 Bentley Ln, a beautifully maintained 4-bedroom, 2.5-bath home that blends comfortable living, thoughtful updates, and exceptional outdoor spaces in a convenient Kensington setting. Inside, the main level offers inviting living and dining areas, a well-appointed kitchen with a brand-new stainless-steel refrigerator (2026), and seamless access to the backyard through sliding French doors installed in 2024. Upstairs, a large carpeted landing creates a versatile bonus space that can serve as a reading nook, play area, home office, or simply a comfortable place to unwind, while four bedrooms provide plenty of room for everyday living and guests. The home's dual-zone HVAC system adds year-round comfort, with both the furnace and heat pump replaced in 2025. Outside, enjoy a large driveway, an oversized one-car garage with additional storage, and a truly special backyard designed for both relaxation and gardening. Terraced vegetable and flower gardens bring color and personality to the landscape, while artificial turf provides a low-maintenance, year-round outdoor area perfect for play, entertaining, or simply enjoying the fresh air without the upkeep of traditional grass. The location makes everyday convenience easy, with shopping and dining nearby and access to the walkable Kensington community. Enjoy local recreation at Ken-Gar Palisades Park, Capitol View-Homewood Park, and Newport Mill Park, or explore the shops and eclectic finds along Kensington Antique Row. For commuters, the Kensington Station offers MARC Brunswick Line service, while nearby Wheaton provides access to the Metro Red Line. Kensington Shopping Center and the greater Wheaton shopping and dining area provide convenient options for everyday errands, restaurants, and entertainment. With generous living space, meaningful recent improvements, a one-of-a-kind backyard, and a location close to parks, transportation, shopping, and community amenities, this Kensington home offers the kind of flexibility and convenience that is easy to love.
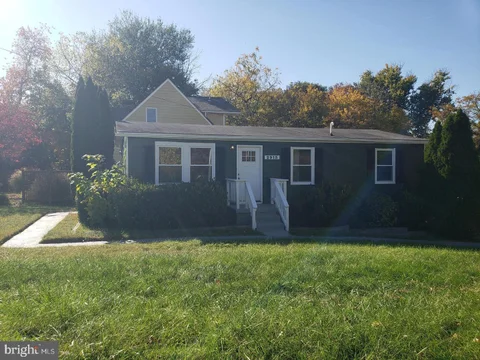
Remodeled split level home within walking distance of Grosvenor Red Line Metro or North Bethesda Metro. Walk to shopping and conveniences. Lovely home with beautiful scenic backyard and large shed. Owner / Agent. Available November 1st or perhaps a few weeks sooner.
Spacious 5 bedroom, 2 1/2 bath home in Garrett Park Estates. Hardwood floors on the main level, finished basement with large rec room and rear exit. Nice level rear yard. 18+ month lease sought. No pets.
Price Perfected! Newly completed and ready for immediate occupancy, this exceptional four-level residence offers the opportunity to enjoy brand-new construction without the wait. With no previous occupants and no construction timeline ahead, the home is completely fresh and ready to make your own. Thoughtfully designed for modern living, the home features approximately 2,345 square feet of beautifully finished space, including five generously sized bedrooms, along with a versatile loft and flex space. Whether envisioned as a home office, guest suite, fitness studio, media room, or additional sleeping area, these flexible spaces can easily adapt to your needs. A two-car garage and private rooftop terrace add to the home's appeal, offering an ideal balance of everyday comfort and space for entertaining. At the heart of the home is a chef-inspired kitchen featuring premium finishes, an oversized island, ample cabinetry, and an open flow into the spacious dining and living areas. Expansive windows, soaring ceilings, and sophisticated designer details bring an abundance of natural light throughout the home, while the flexible layout allows each space to evolve with your lifestyle. Located in the highly desirable Strathmore View community, residents can enjoy beautifully landscaped green spaces, walking paths, and a neighborhood park, all while remaining close to some of North Bethesda's most popular destinations. The Music Center at Strathmore, Grosvenor-Strathmore Metro, Pike & Rose, Rock Creek Park, premier shopping and dining, and major commuter routes are all just moments away. This is a rare opportunity to enjoy the comfort of a pristine, never-lived-in luxury home with the convenience of immediate availability in one of North Bethesda's most sought-after communities.
FRESH PaintING , FRESH LANDSCAPING, Custom Home - 4 Bed + 4.5 BA - Open & Spacious floor plan 3 level Colonial home, OPEN Floor plan - Updated Kitchen with lovely Granite and island with large eat in area - open and spacious interior layout, GE Profile stainless steel appliances, granite counters,1st floor office, basement with 2 spacious rooms, full bath, 2 zone air/heating, spacious master's walk in closet, Laundry upper level. Close TO DC - EMBASSY ROW, easy access to the World Bank, IMF, State Dept - NIH/ WALTER REED, BETHESDA Naval, DC, located on a Cul De Sac, close to the Red line Wheaton Metro or MARC Train to DC, SOLAR panels on roof are a plus to save on Electricity - Great fenced backyard ready for entertainment -- Check out the virtual tour! Long Term Leases OK -- -- KENSINGTON --
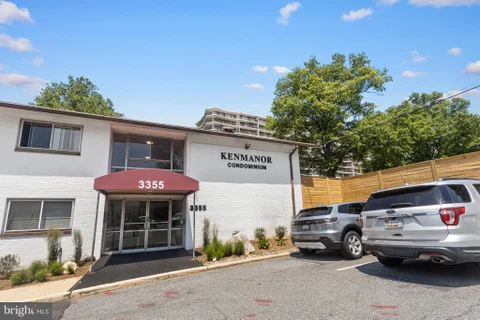
Welcome to 3355 University Blvd W #100, Kensington, MD 20895. This charming 2-bedroom, 1-bath condo offers a bright and comfortable layout with spacious bedrooms, great natural light, attractive flooring, and an updated kitchen featuring stainless-steel appliances. Ideally located just minutes from Wheaton Metro, Westfield Wheaton Mall, Costco, Target, restaurants, shopping, and I-495, this home provides easy access to Washington, DC, Bethesda, Silver Spring, and surrounding areas. Enjoy the convenience of a well-maintained community in one of Montgomery County's most desirable commuter-friendly locations. Available for $2,049 per month. Schedule your showing today!

Copyright © 2026 Bright MLS Inc. 

Website designed by Constellation1, a division of Constellation Web Solutions, Inc.