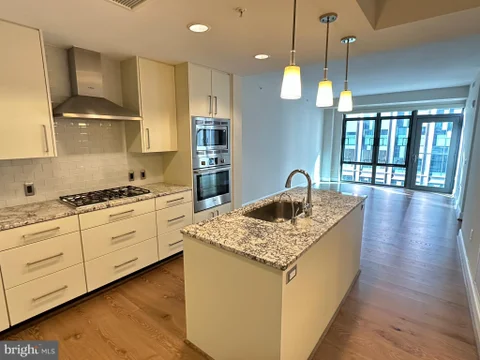
Hardwood-style flooring and an open layout make the most of every square foot in this thoughtfully designed studio at The Elm, where smart planning transforms 491 square feet into a space that genuinely lives larger than it looks. From the moment you step inside, the recessed lighting and open floor plan create a sense of calm and clarity - a blank canvas that adapts to the way you actually live. The kitchen anchors the space with upgraded countertops, stainless steel appliances, and a full suite that includes a refrigerator with ice maker, dishwasher, disposal, microwave, self-cleaning oven, and range hood. Whether you are pulling together a quick weeknight dinner or leisurely cooking through a Sunday morning, the kitchen is equipped to meet you there. A ceiling fan keeps the air moving through the seasons, and the walk-in closet offers the kind of storage that studio dwellers rarely expect but always appreciate. Day-to-day life here runs with a quiet efficiency. In-unit washer and dryer mean laundry gets folded on your schedule, not the building's. Recessed lighting throughout keeps the atmosphere clean and modern without feeling cold. The open floor plan lets you arrange the living space on your own terms - a reading chair near the window, a dining nook carved from the kitchen's edge, a workspace tucked where it fits best. These details are not accidental; they are the result of a building completed in 2021 that was designed from the start around how residents actually use their homes. When you are ready to step outside, Bethesda delivers. The neighborhood is one of the most walkable in the region, with an animated street-level scene that mixes long-standing local favorites with newer cafes, wine bars, farm-to-table spots, and the kind of casual lunch places that make leaving your desk worth it. Grocery runs, bookshop browsing, weekend brunch - most of it is within easy walking distance, and the mix of independent shops alongside familiar anchors means every errand can feel a little less like an errand. Back at The Elm, the building's amenities extend your living space well beyond your front door. A rooftop deck gives you an elevated retreat for evening unwinding, and a resort-style pool offers a genuine escape on warmer days. The fitness center is available when the motivation strikes, and the clubhouse, game room, and meeting room mean there are options for both social evenings and focused work sessions. Concierge service and gated access with security provide an added layer of ease and peace of mind. A dog park accommodates four-legged residents - both cats and dogs are welcome here with applicable deposit. Garage parking is available for those who keep a car in the city. Bethesda has its own particular energy: polished but not pretentious, urban in its pace but residential in its feel. This studio at The Elm puts you inside that rhythm, in a well-appointed space that handles the logistics of daily life without asking much of you in return. Pricing and availability subject to change on a daily basis. Photos are of model units. Parking may be available subject to availability and may be an additional fee.
Stylishly renovated by owner for themselves! (NOTE: Property available about a month after application approval.) Gorgeous new Kitchen with white quartz counters and stainless steel appliances open to the Dining area! Gracious Living room with fireplace. Pleasant screened porch. Main level Office/Bedroom with Half Bath. Foyer entry with ample coat closet. Beautifully updated Owner's Bath! Terrific newer Bath on lower level too. Sharply finished family room on lower level with wine cooler, Kitchenette with microwave, sink and second refrigerator. Mudroom off the lower level Garage. This house shines! Extra big lot offers privacy in back with natural wooded setting behind. No-thru street location is primo! This is NOT YOUR TYPICAL RENTAL!!!! Agents, read Agents remarks please.
Hardwood floors and oversized windows set this two-bedroom, two-and-a-half-bath residence apart from the moment you step inside. At 1,481 square feet, the layout unfolds with a generosity that feels rare, moving from an open kitchen through a spacious living area and out toward the kind of natural light that makes every hour feel a little more expansive. The open floor plan means there are no awkward transitions, no cramped corridors - just one thoughtfully connected space that adapts to however you want to live in it. The kitchen is built for the way people actually cook. Stainless steel appliances, upgraded countertops, a range hood, and a self-cleaning oven give you the tools to handle everything from a Tuesday pasta to a weekend dinner party. Recessed lighting keeps the space feeling clean and intentional, while the dishwasher and disposal make cleanup feel less like a chore and more like a brief pause before the rest of the evening begins. A refrigerator with an ice maker, a built-in microwave, and generous counter space round out a kitchen that earns its keep every single day. Both bedrooms offer walk-in closets that genuinely hold a wardrobe, and the layout includes the added flexibility of an entry-level bedroom - a feature that makes hosting guests or working from home feel genuinely sustainable rather than just technically possible. Ceiling fans in the living spaces keep the air moving through the seasons. The in-unit washer and dryer mean laundry stays a private, on-your-schedule task rather than a building-wide production. Beyond the front door, The Elm wraps daily life in a full suite of amenities. Start the morning in the fitness center, then carry that energy through a day that might include the pool, the roof deck with its open-sky views across Bethesda, or a quiet hour in the clubhouse. A concierge is on hand to handle the small logistics that can otherwise crowd a busy week. The building is gated and staffed for security, with a parking garage that keeps your car sheltered and accessible. A dog park welcomes four-legged residents, and both cats and dogs are permitted - deposits apply and breed restrictions may be in place, so ask for current pet policy details. The game room and meeting room mean the building can flex between social and professional needs without you ever leaving the property. The picnic area and elevator access complete a community that feels genuinely full-service rather than amenity-by-checkbox. Bethesda wraps around all of it. This is a neighborhood that rewards curiosity - walkable blocks lined with independent cafes, well-regarded dining from casual to considered, and the kind of retail mix that makes weekend errands feel less like tasks and more like small excursions. The energy here is particular to Bethesda: polished but unhurried, dense with options but never chaotic. After an evening out along the corridor, returning to a residence this spacious, this well-appointed, and this quietly removed from the street-level noise is its own kind of reward. This is a home that holds its ground in one of the region's most established and walkable communities. Pricing and availability subject to change on a daily basis. Photos are of model units. Parking may be available subject to availability and may be an additional fee.
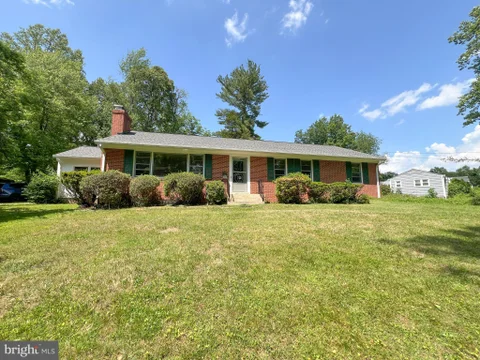
Well maintained 4-bedroom, 2.5-bathroom light filled home in one of the largest lots in the neighborhood. Full bathroom and walk in closet in the main bedroom. Enclosed porch in rear and a half-enclosed yard. Located minutes from major highways (495 & I-270), downtown Bethesda, Montgomery Mall, restaurants, entertainment, Walter Reed, NIH, Capital Crescent Trail, YMCA, Pike & Rose, and more!
Welcome home to this beautifully renovated 5 level, 5-bedroom, 3.5 bathroom single-family residence in one of Bethesda's most desirable neighborhoods. Meticulously renovated from top to bottom, this exceptional home blends timeless elegance with modern luxury, offering an inviting open floor plan designed for both comfortable living and effortless entertaining. The thoughtfully designed interior features gleaming hardwood floors, generous closet space, and custom plantation shutters throughout. The luxurious primary suite serves as a private retreat, complete with a spa-inspired bathroom featuring a deep soaking tub, an oversized walk-in shower beautifully finished with imported Spanish tile, and high-end fixtures. At the heart of the home is a stunning gourmet kitchen equipped with premium Gaggenau stainless steel appliances, custom cabinetry, quartz countertops, and designer finishes, perfect for preparing everyday meals or hosting family and friends. The spacious lower level offers exceptional flexibility, featuring a large recreation room with a cozy wood-burning fireplace, creating the perfect setting for relaxing evenings or entertaining guests. In addition, there is a sixth bonus room that is ideal as a home office, fitness room, craft room, or guest space, providing valuable extra living space to fit your lifestyle. Step outside to an expansive rear deck overlooking a large, private backyard, an ideal setting for outdoor entertaining, dining, gardening, or simply enjoying the peaceful surroundings. Perfectly situated just minutes from Westfield Montgomery Mall, grocery stores, restaurants, caf s, the National Institutes of Health (NIH), Downtown Bethesda, I-495 (Capital Beltway), I-270, parks, and scenic walking trails, this home provides exceptional convenience for commuters to Bethesda, Washington, D.C., and Northern Virginia while maintaining the tranquility of a quiet residential neighborhood. This move-in-ready home offers a rare opportunity to enjoy luxury, space, and an unbeatable Bethesda location. With five spacious bedrooms plus a versatile bonus room, this home provides the flexibility today's renters are looking for. Don't miss your chance to make this exceptional property your next home. UPDATE: Pets are allowed.
This is a beautiful furnished one bedroom accessory Apartment with its own private entrance on street level ( NOT a basement apartment ). ONE PERSON ONLY (occupant). Sunny Living & Dining combo, full kit,1full bath, washer & Dryer. Hardwood floors.Walk to Wildwood shopping Center. Little over one mile (1.3) to NIH & Metro station. Metro bus about 100+ feet from your door step.Quick access to beltway ( right there).. Short term rental is a possibility at a higher rent. Landlord requires Good credit score . ABSOLUTELY NO PETS & NO SMOKING or VAPING and ONLY ONE Person occupancy. By appointment through Owner.
MOVE-IN READY WESTMORELAND HILLS COLONIAL - 5 BEDROOMS, 4,000+ SF, 2-CAR GARAGE, YARD CARE INCLUDED Ready for immediate occupancy, this beautiful five-bedroom Colonial in sought-after Westmoreland Hills offers more than 4,000 finished square feet across four levels, generous living spaces, and a flexible layout for today's lifestyle. Available partially furnished or unfurnished. The main level features a bright, open kitchen, family room, and breakfast area with direct access to the side patio and pergola, creating an inviting setting for outdoor dining and entertaining. Formal living and dining rooms overlook the secluded garden, while a dedicated study with custom built-ins offers flexibility as a home office, library, or additional living space. Five bedrooms are thoughtfully arranged across two upper levels. The spacious primary suite includes three closets and a marble en-suite bath. The finished lower level provides a recreation room, full bathroom, and direct access to the attached two-car garage. Yard maintenance, lawn service, gutter cleaning, and annual HVAC servicing are included in the lease - adding convenience and value for the next resident. Ideally situated in Westmoreland Hills, with downtown Bethesda, Spring Valley, Friendship Heights, Washington, D.C., and Georgetown all within easy reach. Trader Joe's, restaurants, shops, Metrobus service, the Capital Crescent Trail, Glen Echo, and the C&O Canal are all part of the surrounding area. MOVE-IN READY AND AVAILABLE TO LEASE NOW. Schedule your private showing and see all this exceptional home has to offer.
Hardwood-style flooring and an open layout give this eighth-floor one-bedroom a sense of space that feels generous the moment you step inside. At 948 square feet, there is room to breathe - a living area wide enough for a real sofa and a reading chair, a bedroom that fits more than just a bed, and a kitchen that earns its place at the center of daily life. That kitchen is where mornings take shape. Upgraded countertops stretch across a thoughtfully arranged workspace, giving you room to prep a proper breakfast without crowding the cutting board. Stainless steel appliances line the walls - refrigerator, stove, dishwasher, built-in microwave, and a range hood that actually does its job when something savory hits the pan. The self-cleaning oven handles the deep work so you do not have to. Recessed lighting overhead keeps the space bright in the evening, and the open floor plan means whoever is in the kitchen is never cut off from the rest of the apartment. An in-unit washer and dryer tuck away neatly, and the ice maker means the freezer is always stocked for a Friday night in. The bedroom is a genuine retreat. A walk-in closet handles wardrobe storage without the usual compromises, and a ceiling fan keeps the air moving through every season. The layout is entry-level accessible, and the overall flow of the apartment feels considered rather than incidental - rooms connect in a way that makes the square footage feel lived-in from the start. Beyond the front door, The Elm wraps daily life in a full set of amenities built for the way people actually use their building. The fitness center is there for the 6 a.m. crowd and the 10 p.m. crowd equally. The rooftop deck offers a place to decompress after a long day, with open sky above and the rhythms of Bethesda below. A resort-style pool anchors summer weekends. The clubhouse, game room, and meeting room make working from home or hosting friends something you can do without leaving the building. A concierge handles the details that would otherwise eat into your afternoon. The building is gated, with on-site security and elevator access throughout. A parking garage means you never circle the block. Out back, a dog park and a picnic area round out the outdoor options for residents who want fresh air without a commute to find it. Bethesda itself is the kind of neighborhood where the coffee shop knows your order and the hardware store has been on the same corner for twenty years. New restaurants open alongside institutions that have been feeding the community for decades. The sidewalks are wide, the pace is walkable, and the mix of residents - longtime locals and newer arrivals - gives the neighborhood a texture that newer developments often try to manufacture but rarely achieve on their own. By evening, the apartment settles into something that feels less like a rental and more like a place that fits. Dinner made in that well-equipped kitchen, the ceiling fan turning slowly overhead, the city doing its thing just outside the window. This is how a day ends when the space you live in is working with you rather than against you. Pricing and availability subject to change on a daily basis. Photos are of model units. Parking may be available subject to availability and may be an additional fee.
NEW PRICE!! Custom-built 7,600+ sq. ft. estate on a private 1+ acre lot , passive solar design, and One-of-a-kind custom-designed residence, lovingly maintained by its original owners and enhanced with numerous premium upgrades throughout. Luxurious living space featuring an open-concept floor plan, a grand two-story foyer, and a spectacular two-story great room with soaring windows showcasing private wooded views situated on a secluded 1+ acre lot at the end of a quiet dead-end street, offering exceptional privacy and tranquility, Gourmet Kitchen & Main-Level Living. 2026 updated Gourmet chef's kitchen featuring granite countertops, a large center island, upgraded KitchenAid stainless steel appliances and dual dishwashers (2025) Main-level bedroom suite with a private full bath, ideal for guests, multigenerational living, or a home office. Elegant Upper-Level Retreat Brand new 2026 real hardwood flooring throughout the main and upper levels Impressive upper level with 10-foot ceilings throughout Expansive primary suite featuring a sitting area, custom walk-in closet, and a spa-inspired bath with an oversized walk-in shower and steam room and jacuzzi. Three additional generously sized bedrooms, each enhanced with elegant tray ceilings, fans and amazing views from all bedrooms. Convenient upper-level full-size washer and dryer Versatile Walk-Out Lower Level Fully finished walk-out lower level featuring a separately zoned and fully permitted ADU (Accessory Dwelling Unit) or In-law suite, Includes three bedrooms, two full baths, a 2nd kitchen, family room and bonus roon, full-size washer and dryer, and two private entrances for guest accommodations, multigenerational living, an au pair suite, or home business use. Efficiency & Major System Updates Passive solar design for enhanced energy efficiency and reduced operating costs Three-zone HVAC system, fully replaced in 2024 Interior and exterior units, 2026 new Roof, 2024 Hot water heater, freshly painted in 2026 Outdoor Living & Parking, Fully fenced rear yard with professional landscaping, extensive hardscaping, and custom exterior lighting Oversized custom tandem 4-car garage Exceptional off-street parking for 20+ vehicles Prime Location Convenient commuter location with easy access to Downtown Bethesda, Washington, DC, Northern Virginia, I-495, I-270, and I-95 Minutes from shopping, dining, parks, trails, and everyday conveniences
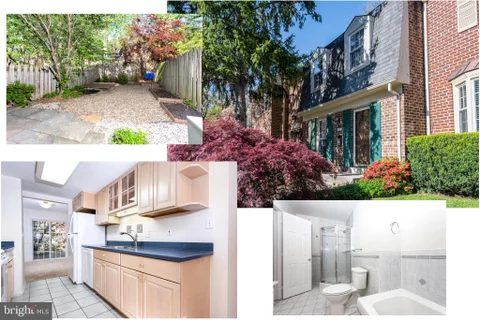
Welcome to this beautiful three bedroom Bethesda townhome. ## Check the video tour here on this listing or online ## Enjoy great features of this lovely, spacious but yet cozy home. Remodeled country eat-in kitchen with table space and large window overlooking the front yard, custom cabinetry and Corian counters. Bedroom level features large master bedroom with 2 large windows and wall closets, remodeled combined large full bath with double vanity, tub and shower. Lower level is a fully finished basement with a bonus den, large recreation room, full bath, utility and laundry room and large storage area under the stairs. This beautiful home is great for entertaining with its spacious living , dining area with walkout to the gorgeous fenced-in backyard and Flagstone patio. Location is amazing, only a few minutes from Montgomery Mall, recreational parks, shopping and entertainment centers and very easy access to major commuter routes (I270 and I495) . Welcome home.
*Pet-Friendly Rental* Beautiful sunny 4BR colonial with 2.5bathrooms in one of Bethesda's sought after neighborhoods - Locust Hill Estates! Walking distance to Stoneridge school, Medical Center Metro Station, Bethesda Metro Station, NIH, Walter Reed and YMCA. Less than a mile drive to I-495, downtown Bethesda and places of worship. 9322 W Parkhill Dr features a well-lit open floor plan, large fenced backyard near Rock Creek, large bedrooms, new stainless steel appliances, recently remodeled bathrooms, Hardwood and tile flooring throughout, with a large open basement and off street parking! Landlord is looking for someone with at least 3x gross income and good credit. Please apply via the RentSpree link.
West Spring, Bethesda's highly sought after community, is featuring a 4 bedroom 2.5 bath condo with balcony and patio, garage and ALL utilities included in the rent! Featuring highly accessible location and great quality. Property has undergone updated carpet and fresh paint. Bright kitchen with stainless steel appliances and custom counters. Large, rare, 4 bedroom, with 2 master suites. One with full bath and patio the other has a 1/2 bath. Total of 2 full baths and 1 half bath. All bedrooms are good size. This spacious unit has a balcony off the living room and a storage shed. Two (2) outdoor living spaces to enjoy! Rent includes the condo fees and ALL UTILITIES, including basic cable, use of the large community pool, laundry room approximately 15 feet from your door and One (1) covered, reserved, garage parking space and one (1) outdoor space, on a first come first serve basis. Unit easily accessible from the front entrance and or the secure garage area with access to the elevator or steps. Highly rated schools. Minutes from Westfield Mall, major public transportation and Cabin John Park. Minutes from I-270 & 495. Owner looking for good credit, rental references and monthly income to cover the rent. Two (2) year lease preferred and $300.00 discount on second months rent with a 2 year lease. Renters Insurance must be obtained prior to move in. Apply at Rent spree, application fee is $39.99 paid directly through Rentspree. Application link https://apply.link/HHAp2U8 / Contact listing agent with any questions/comments. Vouchers welcomed. Renters must be accompanied with agent. Please use shoe coverings. Thank you for showing. Please provide feedback.
Welcome to 5700 Tanglewood Drive - a never-occupied sales model by Paramount Construction, ideally located minutes from Bethesda Row. This one-of-a-kind new home showcases refined architecture, high-end designer finishes, and custom-crafted details throughout. Offering 6 bedrooms, 6.5 bathrooms, and approximately 6,800 square feet of thoughtfully designed living space, the home balances sophistication, comfort, and everyday functionality in an exceptional location. Designed to fit perfectly on this premium corner lot, the home was carefully custom-built with architectural precision, and its north-facing front door enhances natural light and curb appeal. The elegant stone water table & flagstone entry create a timeless, distinguished exterior. Lush landscaped flower beds add vibrancy and charm, perfect for gardening enthusiasts. Inside, the inviting foyer immediately impresses with a white-washed rough-sewn pine accent wall, setting the tone for the home's refined yet warm design. Natural light pours through Pella high-performance windows, highlighting the herringbone-patterned wood flooring & five-inch oak floors, which are sanded and finished on-site across the main, second, and third levels. Every detail has been thoughtfully curated by Paramount Construction's in-house architects & designers, incorporating high-end materials and custom-crafted elements throughout. The gourmet kitchen is a true showpiece, featuring Brookhaven custom cabinetry, professional-grade Thermador appliances, Cambria quartz countertops, and a built-in wine cooler. The family room is centered around a gas fireplace with a dramatic floor-to-ceiling stone hearth, flanked by handcrafted built-in bookshelves designed by a local artisan. Above, a coffered ceiling with rough-sewn pine insert panels adds a sophisticated yet relaxed feel - this pattern is echoed in the dining room ceiling and the second-floor loft accent wall, creating a cohesive and refined design. The first-floor decorative wainscoting introduces depth and dimension, enhancing the home's overall architectural character. Step into a secluded backyard retreat, featuring a built-up stone patio with integrated seating walls, perfect for entertaining. A cedar fence provides complete privacy, while seven beautiful 22-foot Cryptomeria trees, thoughtfully planted by the builder, create a private oasis. The primary suite is a stunning retreat, offering a sprawling walk-in closet with custom built-ins, a spa-inspired bathroom featuring an oversized dual-head shower, and a stand-alone soaking tub set against a floor-to-ceiling architectural accent tile wall. Dual vanities are positioned for maximum privacy and convenience. Three additional bedrooms provide both comfort & privacy. Two of the bedrooms share a Jack and Jill bathroom, while the third has its own private en suite bath. A versatile lounge area on this floor serves as an ideal home office, study, or relaxation space. The large laundry room features upgraded cabinetry and an extra-deep sink, designed for convenience and efficiency. The third level offers incredible flexibility, featuring a private bedroom, full bath, and a spacious lounge or family room. Panoramic views from the bedroom windows provide natural light and scenery, while a dedicated heating and cooling zone allows for independent climate control. This space is ideal for an artist's studio, home office, or secluded guest suite. Designed for relaxation and entertainment, the lower level includes a spacious recreation room, a sleek wet bar with an integrated wine cooler, a gym area, & a large guest bedroom with a full bath. For added peace of mind, the home includes a state-of-the-art security system & front and rear security cameras for 24/7 monitoring. Located just one mile from Downtown Bethesda, this home provides seamless access to Washington, D.C., N.Va., and top-rated schools, including the prestigious Walt Whitman High School district. Schedule your private tour tod
An open kitchen flows into a living room framed by the generous proportions of a two-bedroom, two-and-a-half-bath layout spanning 1,261 square feet - and from the moment you cross the threshold, the scale of it settles over you in the best possible way. Upgraded countertops catch the light above a full suite of stainless steel appliances, and the range hood, self-cleaning oven, and built-in ice maker signal that this kitchen is equipped for more than weeknight takeout. The dishwasher handles cleanup while the in-unit washer and dryer handle everything else, folding the practical rhythms of daily life quietly into the background. Each bedroom comes with its own walk-in closet, and the layout keeps the two full baths well-positioned for the kind of morning choreography that two people sharing a home actually need. The half bath adds a layer of convenience that guests and residents alike appreciate. The open floor plan resists feeling segmented, drawing the living areas together in a way that makes the square footage feel lived-in rather than just occupied. Beyond the apartment door, Flats 8300 delivers a roster of amenities that genuinely shifts how you spend your off hours. The fitness center is the kind of space that makes it easy to cancel the gym membership you were already talking yourself out of. The rooftop deck earns its reputation on evenings when the sky over Bethesda turns gold and the skyline sits quiet at the edge of your sight line - a lounge chair, a drink, and nowhere else you need to be. The pool and spa offer their own version of unwinding, and the clubhouse, game room, and meeting room give the building a communal energy that feels more like a neighborhood than a managed property. For residents with pets, a dedicated dog park means the morning walk has a destination. The building is gated with security and concierge service, and a parking garage removes the familiar stress of street parking from the equation entirely. A picnic area and elevator access round out a package that attends to convenience at every turn. Bethesda itself is the kind of neighborhood that rewards people who like to move through their days on foot. The dining scene along Wisconsin Avenue and the surrounding blocks runs from long-standing local favorites to newer spots that fill up on weeknights for good reason. Weekend mornings here carry the particular pleasure of having too many good options within walking distance - coffee, a farmers market, a bookstore, a long breakfast that turns into lunch. The mix of independent businesses alongside familiar anchors gives the corridor a texture that takes a while to fully map, which is part of what keeps it interesting over time. Life at this address settles into a rhythm that feels distinctly urban without sacrificing the breathing room that a spacious, well-considered layout provides. The building handles the details so the days can focus on everything else. Pricing and availability subject to change on a daily basis. Photos are of model units. Parking may be available subject to availability and may be an additional fee.
Location! Location! Location! Welcome to 5345 Zenith Overlook, a stunning 4 bedrooms, 4.5 baths luxury townhome in the highly sought-after Westbard Square community. Built by EYA, this nearly new home features luxury vinyl plank flooring , carpet for bedroom level, upgraded oak staircases, a gourmet kitchen with deck access, a lower-level bonus room, and a fourth-floor loft with an additional bedroom and full bath , and the expansive rooftop terrace offers spectacular views and the perfect space for entertaining. Enjoy an unparalleled walkable lifestyle with boutique shopping, restaurants, caf s, and everyday conveniences just steps from your door. Ideally located just minutes from downtown Washington, DC, with easy access to major commuter routes. Served by the highly acclaimed Walt Whitman High School, Thomas W. Pyle Middle School, and Wood Acres Elementary School.
Fantastic Fully Furnished garden-style apartment in the convenient Parkside community of North Bethesda that INCLUDES ALL UTILITIES AND PARKING. Features include a large open living room and dining room with hardwood floors and natural light throughout. A sliding glass door to a large balcony overlooking a beautiful natural landscaping. The kitchen has nice counters, cabinets, and appliances. Two spacious bedrooms and a cozy den/3rd bedroom, all with spacious closets. A full bathroom off of the hallway and a half bath in the master bedroom. Outdoor community pools, clubhouse, tennis courts, basketball court, tot lots, picnic areas, jogging and walking trails. This is an incredible location within walking distance of the Grosvenor Metro Station, Strathmore Music Center, Bethesda Trolley Trail, Rock Creek Trail, and Wildwood Shopping Center. Minutes to Downtown Bethesda, NIH, Navy Medical Center and Pike & Rose, I-495 and I-270. Montgomery County School District. This is a professionally managed unit in a professionally managed building! AVAILABLE FOR IMMEDIATE OCCUPANCY! All you need to do is apply and move-in! Lease Terms: Fully furnished apartment All Utilities Included. Free Surface Parking No smoking No Pets Please Laundry Room in-building as well as dedicated storage
Discover your next home at The Elm in Bethesda, MD, Bethesda. This two bedroom, 2 bathroom apartment, approximately 872 square feet brings together modern design and everyday comfort in a brand-new community that is redefining what rental living looks like in Bethesda, MD. The open layout and premium finishes create a space that feels curated rather than cookie-cutter. The details that make daily life easier are already built in. A full-size washer and dryer comes installed in the unit, so there are no trips to a shared laundry room and no quarters to keep track of. Central air and heat keep the temperature comfortable year-round, controlled by a programmable thermostat that you can set to match your schedule. Keyless entry means no fumbling with keys when your hands are full of groceries, and the modern hardware adds a layer of convenience from the moment you arrive home. Recessed lighting throughout the unit and luxury vinyl tile flooring complete the interior, keeping maintenance simple and the look consistently fresh. The kitchen is equipped with quartz countertops, shaker style cabinetry with soft-close drawers, and stainless steel appliances. The open layout connects the kitchen directly to the living space, making it easy to move between cooking and relaxing. Oversized windows fill the open-concept living area with natural light throughout the day. Luxury vinyl tile flooring and recessed lighting run through the entire apartment, giving the space a clean, modern feel from room to room. Both bedrooms offer generous space with ample closet storage and natural light from oversized windows. Community amenities include a fitness center, resident lounge, and roof deck with outdoor gathering spaces. Secured underground garage parking and bike storage keep vehicles protected, while the mail room handles packages and deliveries when you are away. Controlled access entry is provided throughout the building. The community is pet-friendly with a dedicated dog park and grooming station on site. Bethesda, MD puts you in a prime position for getting around the city. Whether you commute to an office downtown, work remotely and want the option, or just like knowing the city is easily accessible, this location keeps you connected. The neighborhood itself is also walkable for daily errands, with grocery stores, pharmacies, and coffee shops within reach on foot. Public transit is within walking distance, making it easy to get to Center City and beyond without relying on a car. Pricing and availability subject to change on a daily basis. Photos are of model units. Parking may be available subject to availability and may be an additional fee.
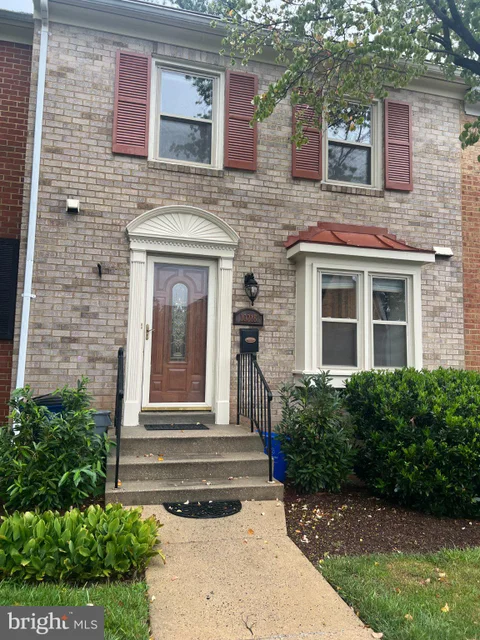
Welcome to this gorgeous 3-bedroom, 3-bathroom, recently updated and well maintained 3-level townhome! In a prime location, just minutes away from local shops, Montgomery Mall and dining, with ease of access to Freeways. The house is move in ready. There is a full bath and a den in the basement, which could be used for a gym or an office. Please contact the listing agent for the rental application link or any questions you may have.
Hardwood-style floors and an open layout stretching across 886 square feet give this one-bedroom, two-bath residence at Flats 8300 a sense of space that announces itself the moment you step inside. Natural light moves freely through the living area, landing on upgraded countertops in the kitchen and reflecting off a full suite of stainless steel appliances that make meal prep feel less like a chore and more like the best part of a Tuesday evening. The self-cleaning oven, built-in microwave, range hood, ice maker, and dishwasher are all here, along with a refrigerator and disposal that round out a kitchen genuinely designed for daily use. An open floor plan means the cooking, dining, and living spaces breathe together rather than compete, and the walk-in closet in the bedroom gives you the kind of storage that makes unpacking feel like a fresh start rather than a puzzle. The in-unit washer and dryer deserve a quiet mention - the kind of amenity you stop noticing after the first week because it simply becomes part of how your life runs here. Two full bathrooms in a one-bedroom apartment is a rare comfort, whether you have a regular overnight guest or simply appreciate not rationing your morning routine. Step beyond your front door and the building wraps you in a full collection of amenities that reward the decision to live here. The fitness center handles the early-morning workout before the day gets away from you. The rooftop deck is where evenings extend past their natural end, with open sky above Bethesda and the kind of view that makes a quiet night feel like an occasion. The pool and spa offer a different kind of reset entirely. When you want company, the clubhouse, game room, and resident lounge give you places to land that feel like genuine extensions of your home rather than afterthoughts. A picnic area and dog park round out the outdoor offerings, making the building a comfortable home base for residents with pets - cats and dogs are welcome here, and the community is built around that reality. Concierge service and gated access with security mean the building takes care of itself in the background, quietly and consistently. Parking is available in the garage, removing one more variable from daily life in a walkable urban neighborhood. Bethesda itself is a neighborhood that rewards attention. Wisconsin Avenue is one of the most active corridors in the region, lined with independent restaurants, longtime neighborhood anchors, and the kind of retail mix that makes running an errand feel less like an obligation and more like a quick loop through a place you actually enjoy. The energy along this stretch reflects a broader momentum - established institutions alongside newer arrivals, each block offering something slightly different depending on the evening. The Metro is embedded in the fabric of the neighborhood, putting downtown Washington within easy reach and making car-free living a genuine option rather than a compromise. Whether the commute runs toward the District or loops back through Maryland, the access here is straightforward and consistent. Flats 8300 sits at the intersection of a building with real amenity depth and a neighborhood with real walkable character, and unit 714 holds its own within that context. Pricing and availability subject to change on a daily basis. Photos are of model units. Parking may be available subject to availability and may be an additional fee.
New Granite kitchen counter, backsplash in the kitchen SPACIOUS & BEAUTIFUL SINGLE FAMILY HOUSE FOR RENT Total 2,050 square feet of dwelling area!! 5 bedrooms, 3 Full bathrooms, Sunroom, Retro style Bar in the basement, fenced Big and beautiful backyard space, 3 car parking single family house in Bethesda is available for rent for immediate move-in. Newly polished hardwood floors, freshly painted house, big living room, big master bedroom with full bathroom attached, large basement, utility room with lots of storage and appliances included, Sun filled sun-room, patio and big backyard covered with grass and fenced, and parking for up to 3 cars. Property Amenities include: - Brand new bathroom vanities - central Air conditioning and Central heat - Closets in all 5 bedrooms - Brand new curtains for all the windows in all rooms - Hardwood floors throughout the house - Dishwasher - Refrigerator - Gas Stove/Oven and Microwave - Washer and Dryer (laundry area - in the same level) - Off street parking (3 cars) LOCATION: Washingtonian - best place to live! Ten minute walk to Chevy Chase Friendship Heights neighborhood bookstores, Maza galleries shops, near Whole Foods, bars and fine dining restaurants and movie theaters. Also, quick walk to the large department stores such as Bloomingdales, Lord & Taylor, and Sacks Fifth Avenue, TJ Maxx and Loehman's and other - a few minutes walk. House is 10 min walk to Friendship Heights metro station. Metro bus just steps from house: 10-15 minutes' drive to George Washington University, America University & Georgetown University. Just steps to the restaurants and shops of Friendship Heights, the Capital Crescent Trail, and the Metro, while being in close proximity to our Nation's capital, downtown Bethesda, and more! Westbrook / Westland / B-CC schools serve the neighborhood. WES, Little Flower and other private schools are nearby. This property is ideal for a family living. Excellent school district and Maryland safest community! Available for 1 year or 2 years lease Property available immediately.. Available for 1 year lease or 2 years lease..
This 4 bedroom, 1 Den and 3 full bath split-level single-family home is located in the quiet and peaceful Ashburton neighborhood of North Bethesda. This beautiful home is conveniently situated and is close to everything you need: great schools, parks, shopping centers and restaurants (Balducci, Starbucks, CVS, Giant Food, Flower Child, just to mention a few), medical offices, hospitals, National Institutes of Health (NIH), Walter Reed National Military Medical Center, Metro's Red Line (Grosvenor, Medical Center, Bethesda) and major commute arteries (I-495 & I-270) connecting you to D.C. Maryland, Virginia and beyond. The main floor features an open floor plan layout kitchen and a spacious living - dining area which opens up to an expansive, enclosed patio. The remodeled kitchen is equipped with a few year old appliances, cabinets, quartz countertops, a center island, and windows overlooking the backyard and the neighborhood. A few years old windows, refinished hardwood floors and luxury vinyl floors on the lower level. Three bedrooms and two full bathrooms on the main level. The lower level has one bedroom, one den and one full bathroom, and a laundry room that comes with a few year new washer and dryer. Additionally, there is a separate entrance on the lower level which provides easy access to the yard and carport. Recently installed EV charger! LL prefers 2 year + lease.
Beautiful 4 bedroom, 2.5 bath home with private yard, screened porch, and large patio in highly sought after neighborhood**Brand new carpeting installed throughout**Cathedral ceilings in family and dining room**Large living room-unfortunately wood fireplace cannot be used**Easy commute to Washington DC and the beltway**Property available immediately**Sorry, only small pets under 30 lbs will be considered.
Tucked behind the bustling avenue, this sixth-floor retreat offers a surprisingly serene escape with 820 square feet of thoughtfully designed living space. The open floor plan seamlessly connects your kitchen and living areas, creating an airy canvas for both quiet mornings and evening gatherings. Upgraded countertops anchor a kitchen equipped with stainless steel appliances, including a self-cleaning oven, microwave, dishwasher, and refrigerator with ice maker, while the disposal and range hood handle the practical details of daily cooking. Your bedroom features a generous walk-in closet that keeps belongings organized and accessible, while the in-unit washer and dryer eliminate trips to shared laundry facilities. The convenience extends throughout, with central air keeping spaces comfortable year-round and modern appliances simplifying your routines. Step outside your front door and discover a building designed for connection and relaxation. The fitness center provides an alternative to gym memberships, while the game room and clubhouse create spaces for socializing or unwinding. When you need fresh air, the roof deck offers elevated views and open sky, complemented by a pool and spa for true resort-style living. The dog park welcomes your four-legged companions, and the gated entry with concierge service adds an extra layer of security and convenience. Parking is handled effortlessly with the on-site garage, eliminating street-side searching. The picnic area and meeting room serve both casual gatherings and more formal occasions, while the elevator ensures easy access to all building levels. Bethesda's walkable dining scene unfolds just beyond your doorstep, where established neighborhood favorites mix with newer culinary arrivals. The local restaurant corridor offers everything from casual coffee stops to upscale dinner destinations, creating a dining landscape that evolves with your moods and occasions. Tree-lined streets connect you to boutique shopping, professional services, and the kind of neighborhood amenities that make car trips optional rather than necessary. Weekend farmers markets, art galleries, and seasonal community events add texture to the local calendar, while nearby green spaces provide respite from urban energy. This corner of Bethesda balances metropolitan convenience with residential tranquility, offering both the stimulation of city living and the comfort of a true neighborhood community. Pricing and availability subject to change on a daily basis. Photos are of model units. Parking may be available subject to availability and may be an additional fee.
Stunning 2 bed (Primary bedroom + den w/closet), 2 bath condo located in the heart of downtown Bethesda. Open concept layout with floor to ceiling windows, stainless steel appliances, and in unit washer/dryer. Residents enjoy access to Darcy building amenities such as a 24/h concierge, rooftop deck, and fitness room. Unit includes reserved parking space. Pets allowed on case by case basis. $3,300/month for 1 year lease. $2,995/month for two year lease.
Don't miss this classic Bethesda home, available for immediate occupancy. The kitchen was just refreshed with new countertops, all three bathrooms were completely renovated, the basement rec room had new floors, and a fresh coat of paint throughout the home. This large rambler has three generous bedrooms including a primary suite with attached bath and original wood floors throughout the upper level. Large back yard give you plenty of space for outdoor time. Laundry and tons of storage space in the unfinish section of basement. Feeds to the Winston Churchill School District. Amazing location is just a few blocks to the I270 Spur and Montgomery Mall, where world-class shopping, dining, and entertainment are right at your doorstep. Enjoy easy access to major retailers, upscale boutiques, and vibrant restaurants without ever leaving the neighborhood. Nature lovers will appreciate the close proximity to Cabin John Park, with its ice rink, extensive trails, playgrounds, train rides, ball fields, picnic areas, and scenic wooded landscapes perfect for hiking, biking, and family outings. This ideal setting combines private suburban living with quick access to both retail excitement and outdoor recreation. Pets are accepted on a case-by-case basis, depending on size, quantity, and breed (pet rent may apply). Please make inquiries electronically via the contact form on this website for questions and showing requests.

Copyright © 2026 Bright MLS Inc. 

Website designed by Constellation1, a division of Constellation Web Solutions, Inc.