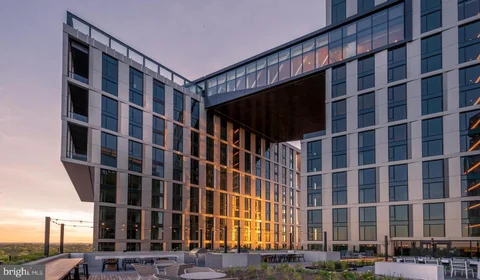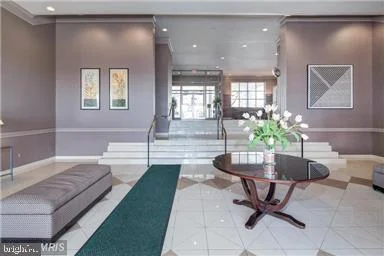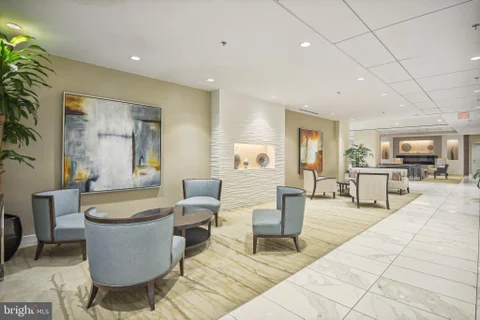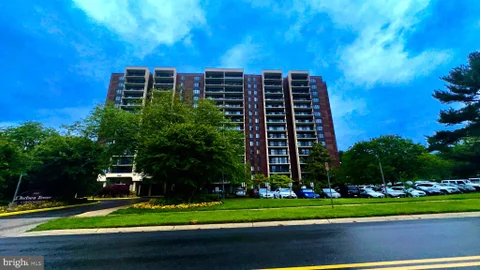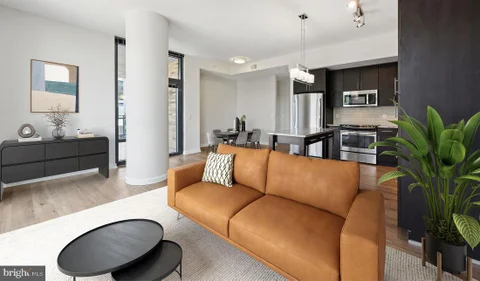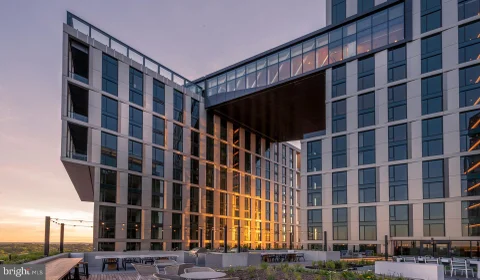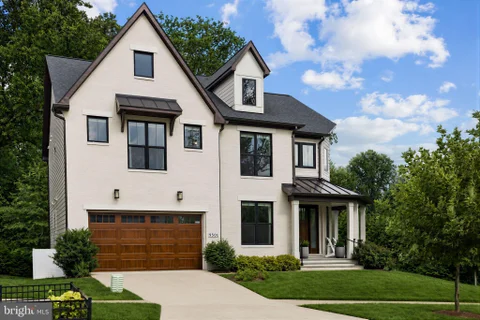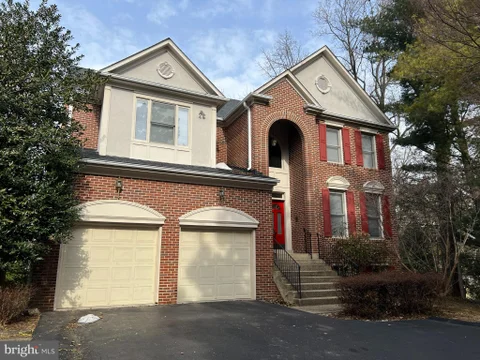
Gorgeous luxury apartment rental opportunity in the Cheval condominium located in the heart of downtown Bethesda. With two bedrooms, two bathrooms, and a den, this sophisticated apartment features spacious living areas, floor-to-ceiling windows boasting incredible views, and designer kitchen and bath fixtures and finishes. Hardwood floors, tons of natural light, a private patio, full-size washer and dryer in unit, and a gourmet kitchen with stainless steel Bosch appliances provide top-of-the-line comfort and convenience. The rest of the building includes state-of-the-art amenities, such as the full-service concierge and front desk, an inviting clubroom lounge, a huge rooftop terrace with grills, lots of seating and amazing views, a fitness center featuring a wide variety of machines, weights, treadmills, rowers, and even a dedicated yoga and dance room. With reserved parking, additional storage space, and located near downtown Bethesda Metro, Woodmont Triangle, and shops at Bethesda Row, this unit is a wonderful opportunity for renting in the heart of Bethesda. Available immediately. The building requires a $500 refundable move-in security deposit and a copy of your movers' insurance policy. Full Service Building, Elegant Lobby & Lounge, Roof Terrace, Gym and Yoga Studio, Concierge, Elevator, Garage
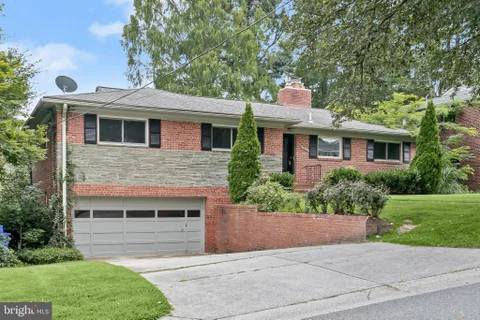
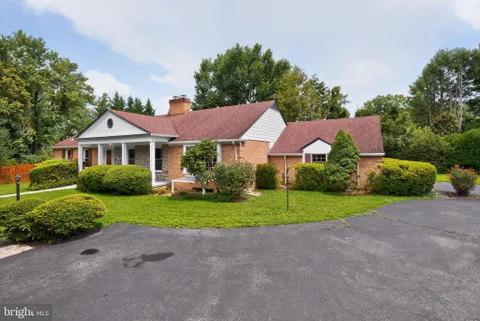
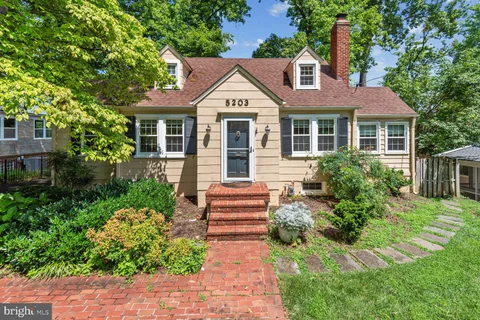
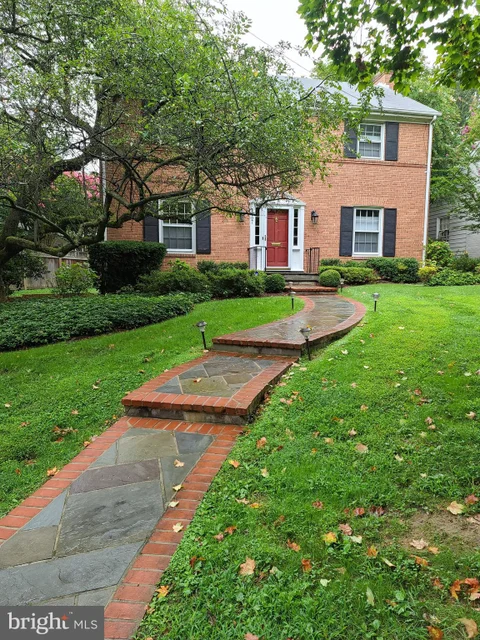
Mid-century accents highlight this classic all-brick rambler. Quiet cherry tree-lined street. Surprisingly spacious interior with entry foyer and large living room with fireplace and recent delightful screened porch addition overlooking deep 12,000+ sq. ft. yard. Great natural light in the walkout basement. Three bedrooms and two full baths on the main level. Recreation room with fireplace, bedroom and bath in walkout lower level with two-car garage. Master bath recently updated. Updated windows throughout. Full staircase to attic for an abundance of storage. Underloaded two-car garage. Large unfinished storage room.
Completed in 2021 and thoughtfully designed from the ground up, this two-bedroom, two-bathroom residence at The Elm brings a sense of genuine newness to one of Bethesda's most dynamic addresses. Nothing here carries the weight of previous tenants or the wear of years past - the 1,055 square feet feel crisp and considered, a home shaped around how people actually live today. The open floor plan draws you in immediately, kitchen flowing naturally into the living space in a way that makes the whole apartment feel larger than its footprint suggests. Upgraded countertops anchor the kitchen, where stainless steel appliances - refrigerator, stove, dishwasher, microwave with range hood, and a self-cleaning oven - are arranged for both function and ease. Recessed lighting keeps the atmosphere clean and adjustable, while ceiling fans move the air through the main spaces without fuss. Walk-in closets in both bedrooms mean storage is genuinely part of the design rather than an afterthought, and an in-unit washer and dryer means laundry stays exactly where it belongs - inside your home. The two full bathrooms give each bedroom its own sense of privacy, a detail that matters whether you share the space with a partner, a roommate, or simply want the flexibility of a dedicated guest bath. Entry-level bedroom access rounds out a layout built with real-life comfort in mind. Beyond the front door, the building's amenities extend the living space considerably. A fitness center handles morning workouts without a commute. The rooftop deck offers a place to decompress above the Bethesda skyline - coffee in the early light, a quiet evening with the city spread out below. A resort-style pool, a clubhouse, a game room, and a picnic area give residents options for how they spend their downtime, while a concierge, gated access, and on-site security mean the building operates with a level of care that shows. The meeting room is there when work follows you home and requires a proper setting. Parking in the attached garage removes one of the daily variables that tends to wear on city living, and the dog park makes this a genuinely pet-friendly community - cats and dogs are welcome here, with breed restrictions applying to dogs. What the address delivers is harder to manufacture than any single amenity. Downtown Bethesda, and specifically Bethesda Row, has built its identity around the kind of walkable, neighborhood-scaled life that most people are always searching for. Longtime local businesses sit alongside newer arrivals, the sidewalks stay active across the week, and the density of restaurants, markets, and shops means daily errands rarely require a car. The neighborhood has a rhythm to it - one that rewards residents who want to feel genuinely embedded in where they live rather than simply sleeping there. A home like this tends to structure the day in ways that feel almost automatic. The kitchen is where the morning begins, the roof deck is where the evening ends, and the streets in between handle everything that makes a neighborhood worth choosing. Pricing and availability subject to change on a daily basis. Photos are of model units. Parking may be available subject to availability and may be an additional fee.
Finished from the ground up in 2021, this two-bedroom, two-bathroom residence at The Elm brings something rare to Downtown Bethesda: a home that has never been lived in before you, shaped entirely around the way modern life actually moves. At 1,057 square feet, the layout opens generously from the moment you step inside, with an open floor plan that lets the kitchen, dining, and living spaces breathe together rather than compete. The kitchen is where mornings begin in earnest. Stainless steel appliances line the workspace, and upgraded countertops give you room to actually cook - not just assemble. A built-in dishwasher, disposal, ice maker, self-cleaning oven, microwave, and range hood mean the kitchen is fully equipped from day one, without the usual compromises of an older building. Recessed lighting keeps the space clean overhead, and there are no surface details that feel like afterthoughts. This is a kitchen designed with intention. Both bedrooms offer walk-in closets, and the primary suite provides the kind of storage that makes getting dressed feel organized rather than chaotic. Ceiling fans run in each room, and the open floor plan means there is always airflow and a sense of connection between spaces, even when you retreat to your own corner of the home. The in-unit washer and dryer remove one of the more persistent inconveniences of apartment living entirely - laundry happens on your schedule, in your home, without a trip anywhere. Life at The Elm extends well beyond the front door of the unit. The building's amenity spaces were designed for actual use, not just impressiveness on a floor plan. A fitness center handles the morning workout without requiring a separate gym membership. The roof deck is where evenings tend to end up, especially when the workday has been long and the city below is starting to glow. A pool, picnic area, and dog park round out the outdoor experience, while a clubhouse, game room, and meeting room serve the full range of moments in between - the social ones, the productive ones, and the ones that are simply about unwinding somewhere that feels good. The building is gated and secured with concierge service and on-site security, and elevator access makes every floor equally easy to reach. Parking is available in the building's garage, which matters in a neighborhood as active as Bethesda Row. Pets are welcome here as well, cats and dogs alike, so the whole household can settle in. Bethesda Row itself is in the middle of its own ongoing story. Established restaurants and independent shops sit alongside newer arrivals, and the energy of the neighborhood is the kind that rewards walking. Elm Street puts you inside it all - close to the green spaces, the weekend farmers market rhythms, and the kind of walkable density that makes a neighborhood feel like a place rather than just a location. The Wisconsin Avenue corridor and the surrounding blocks have continued to attract new tenants and investment, which means the neighborhood you move into today will keep evolving around you. For those who commute, the proximity to the Bethesda Metro station connects this address directly to the broader region, making Center City DC and beyond genuinely accessible without depending entirely on a car. Pricing and availability subject to change on a daily basis. Photos are of model units. Parking may be available subject to availability and may be an additional fee.
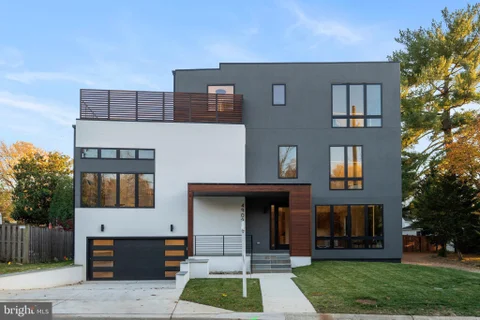
Rarely available contemporary nearly New-Built for lease! 4-level home with ELEVATOR! Truly one-of-a-kind contemporary architecture is custom-built for the lot and setting with 2 roof-top terraces & upper-level recreation living!! Incredible location with all the access of urban living yet a short stroll through a European-feel back alley to the Little Fall swimming club and enjoy the park-like setting with picnic tables next to a small stream under the trees. The home is now ready! This brand new contemporary masterpiece is a four-level haven of modern luxury, complete with an ELEVATOR, meticulously crafted with custom design architecture to optimize its prime location. A sleek and stylish exterior welcomes you to a residence that seamlessly blends form and function, promising a lifestyle of comfort and sophistication. An impressive open layout of six bedrooms and six full bathrooms offers ample space for family and guests. The heart of this home is undoubtedly the designer modern kitchen, a culinary masterpiece equipped with upscale cabinetry and quartz countertops. Top-of-the-line appliances stand ready to turn every meal into a gourmet experience. The drama unfolds in the two-story family room with walls of windows on both sides, bathing the entire residence in natural light and providing a seamless connection to both the main and upper levels. An optional designer fireplace and accent wall will add an extra layer of elegance. Each bathroom emanates a sense of designer sophistication, upscale tastefulness, and elegance. Custom-built closets and cabinets grace the master bedroom, laundry room, and an open mudroom, offering not just storage but a testament to thoughtful design. Both the lower and top levels each boast sophisticated wet bars, taking the art of entertaining to new heights. The entire residence is adorned with beautiful engineered hardwood floors, designer railings and interior doors, creating a cohesive aesthetic throughout all levels. Every detail has been meticulously curated to exude modern luxury and timeless sophistication. For outdoor enthusiasts, head up to the top level, where a breathtaking creation room invites you. This room leads to two expansive rooftop terraces on different sides, forming a perfect retreat for unwinding or hosting social gatherings with the cityscape as your backdrop. Connecting effortlessly to a backyard oasis, the dining room provides access to a charming patio and level backyard. Step outside to enjoy an al fresco BBQ or engage in cozy firepit conversations beneath the starlit sky. Location is key, and this home boasts the best of it. Situated within walking distance to Chevy Chase downtown, residents have easy access to many restaurants and shopping. The Friendship Heights Metro is a short stroll away, offering a convenient link to the heart of DC. With quick and easy access to I495, I270, and VA, this residence seamlessly blends a tranquil neighborhood setting with the vibrancy of city life. In essence, this contemporary single-family home is not just a dwelling; it's a statement of modern living at its finest. With its thoughtful design, luxurious features, and prime location, it offers a lifestyle that is as impressive as it is inviting.
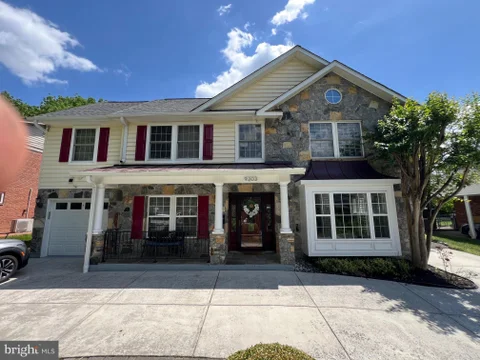
Welcome to this stunning Colonial residence with a modern twist of 5 bedrooms and 4 full bathroom and 1 half bath, nestled in one of the area's most scenic neighborhoods. Step into a sun-drenched foyer featuring a grand staircase that sets the tone for the spacious and thoughtfully designed interior. The main level boasts expansive living areas, including a beautifully updated kitchen that seamlessly flows into the family room - perfect for everyday living and entertaining. Enjoy formal gatherings in the elegant living and dining rooms, and take advantage of the private office, powder room, and a well-appointed laundry/mudroom for added convenience. Upstairs, you'll find four generously sized bedrooms. The luxurious primary suite offers a spa-inspired bathroom with a soaking tub and separate shower. A second bedroom features its own en-suite bath, while two additional bedrooms share a third full bathroom. The fully finished lower level is an entertainer's dream, complete with a spacious recreation room, guest bathroom, wet bar, and a versatile bonus room ideal for a guest suite, playroom, gym, or study. A full bathroom on this level also provides easy access for poolside use. Step outside to your private resort-style oasis. The backyard showcases an in-ground pool, outdoor portico, fireplace, patio, deck, and lush green space - perfect for relaxing or hosting unforgettable gatherings. Additional features include a side-loading two-car garage and ample driveway parking. Enjoy the exceptional lifestyle and amenities that Avenel has to offer, including the convenience of shops, parks, and the DMV area.
2 FREE MONTHS OF RENT INCLUDED! SEPTEMBER AND OCTIBER ARE FREE!! **FREE UTILITIES INCLUDED IN CONDO FEE** Be the first to livein the newly developed Westbard Square. HUGE, luxury condo 2 bedroom/2 bathroom living space with all new shops and convienences steps away: Starbucks, Tatte Bakery, Sense of Thai, Piccoli Pizza, Silver Sons BBQ, Beer/Liquor DLC, Giant, Barber Shop, and Bowling across the street. The free standing building by Giant on the green will be a family owned Greek Restaurant. There will be another 10 to 12 shops and restaurants in the apartment building that is being built now. Paddle ball courts are being constructed over by the new Kensington Bethesda Park Senior Living community = WHAT MORE DO YOU NEED 2 Parking spot passes included, utilities included in condo fee, pool, work out room, extra storage bin, highly ranked school district, and tennis courts nearby. THESE UNITS DO NOT COME UP OFTEN ESPECIALLY WITH TOP FLOOR LUXURY OF NO ONE ABOVE YOU AND SWEEPING VIEWS WITH TONS OF NATURAL LIGHT. HAVE IT ALL IN BETHESDA'S NEWEST EXCLUSIVE COMMUNITY!!
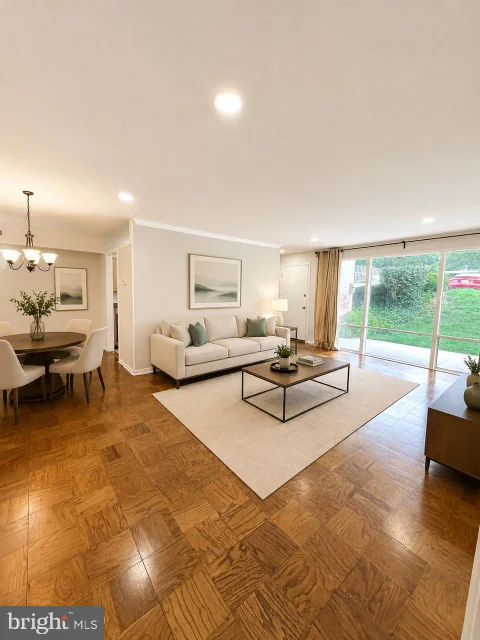
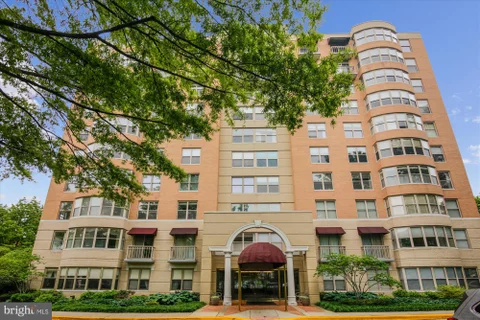
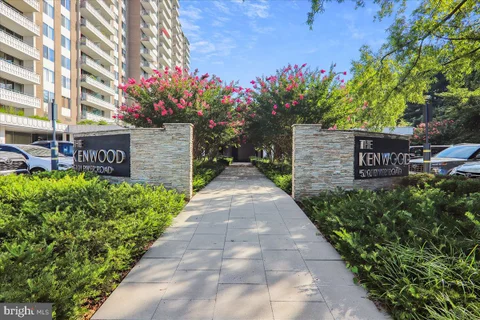
LOCATION, LOCATION, LOCATION! We are pleased to present a spacious and sun-filled, renovated two-bedroom, two-bathroom unit at The Kenwood. This apartment features a modernized kitchen equipped with stainless steel appliances and a gas range, complemented by beautiful scenic views. The unit has been freshly painted and boasts Parque wood floors throughout. The open layout of the living area facilitates a designated dining section and a generous living room that seamlessly extends to the balcony. The primary bedroom is enhanced by a walk-in closet. This apartment also includes an assigned parking space, with all utilities encompassed within the monthly rent. Residents can take advantage of various amenities, including a 24-hour front desk, secure entry, a swimming pool, a fitness center, laundry facilities on each floor, and outdoor spaces. The location ensures convenient access to the Capital Crescent Trail, the new Westbard shopping redevelopment, an array of restaurants in Friendship Heights, and the Metro. Additionally, extra storage space within the building is available for an additional fee. Overall, this apartment at The Kenwood offers a comfortable and convenient living environment, complete with modern amenities and a highly desirable location.
This one it's a must see! Huge balcony over looking Lake & Beautiful southerner exposure. 1 bedroom / 1 full bathroom. Completely renovated. Newer kitchen cabinets, granite countertops, and appliances. Marble flooring. Bathroom upgraded with marble and granite. Brand-new HVAC system. Tenant must have renters insurance. One thing to clarify before renting: ask whether the $300 moving fee is refundable, whether there are any other move-in fees/deposits, and what the monthly rent and utilities are.
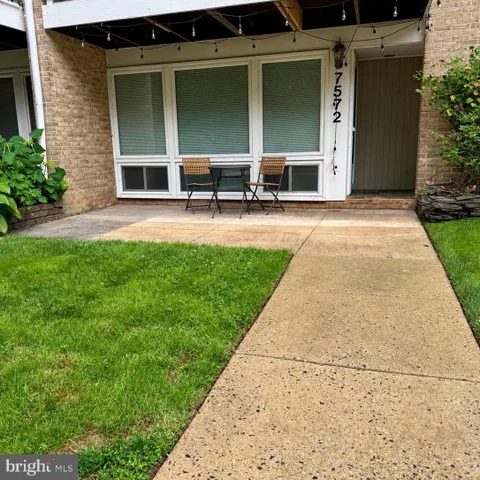
Welcome to this beautifully renovated garden-style condo offering the perfect combination of privacy, comfort, and convenience. Unlike many units in the community, this home features its own private entrance with a charming front patio, where you'll enjoy peaceful views of nothing but mature trees directly across from your front door. Inside, you'll find a stunning new kitchen complete with brand-new appliances, a gas range, and modern finishes. The spacious interior is highlighted by beautifully refinished hardwood floors, built-in bookshelves for added character and storage, and an abundance of natural light throughout. The oversized bedroom easily accommodates a king-size bed with room to spare and offers exceptional storage, including a linen closet, coat closet with shelving, and a large double-wide walk-in closet. Just beyond the bedroom is direct access to your private storage room - perfect for bicycles, seasonal decorations, and more - which also provides convenient access to the community laundry facilities available seven days a week from morning until late evening. Enjoy the peaceful surroundings with walking trails, mature landscaping, and access to the community swimming pool - perfect for relaxing and cooling off during the summer months. This quiet community offers a tranquil setting while remaining close to everything you need. Westlake Shopping Center is just across the street, with additional shopping, dining, and grocery stores only minutes away in Potomac. Commuters will appreciate the easy access to major highways connecting Bethesda, Rockville, Gaithersburg, and Northern Virginia. This move-in-ready home offers the rare combination of privacy, updated finishes, generous storage, outstanding community amenities, and an unbeatable location. Don't miss your opportunity to make it yours!
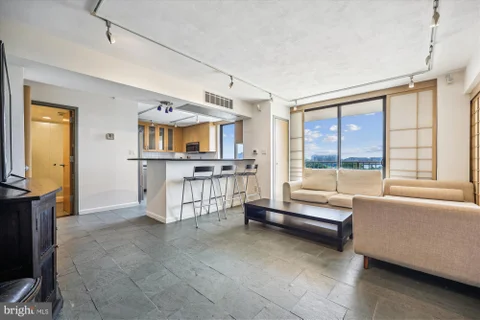
PARTIALLY FURNISHED RENTAL. 3-YR Lease ($2,500), 2-YR Lease ($2,600), 1-YR Lease ($2,700). Chic and modern 2BR/2FB completely RENOVATED and reconfigured condo by owner/architect. This absolutely stunning one-of-a-kind unit features approximately 1,200 sq. ft. of living area with one garage parking spot. Spacious and open floorplan with Vermont slate floors throughout and breathtaking sunrise views from balcony. Gourmet custom kitchen with solid maple cabinetry, Black Galaxy granite countertops with breakfast bar area and high-end stainless-steel appliances. Enter your master bedroom suite through sliding Shoji doors featuring a custom cedar lined walk-in closet with built-in wall-to-wall shelving. Luxury spa-like master bath with dual vanities with vessel sinks, granite countertops and designer ceramic tile walk-in shower with multiple high pressure shower heads. Second bedroom/den and full bath with vessel sink, granite countertop and ceramic tile walk in shower. Numerous upgrades including NEWER LG washer and dryer in unit; upgraded HVAC equipment, custom painting, LED lighting, cedar lined closets and window treatments throughout. Elevator condo building amenities include concierge, outdoor pool, tennis courts, exercise rooms/fitness center and two-party rooms. Quiet, mature natural surroundings yet close to everything that Bethesda has to offer within walking distance to the Montgomery Mall and Ride-on bus to Metro. Conveniently located near commuter routes including Democracy Blvd, I-270 and I-495. No pets allowed in the building. ONE GARAGE SPOT AVAILABLE AT AN ADDITIONAL COST AND AMPLE EXTERIOR PARKING! SECURE STORAGE ROOM IN BASEMENT WITH DEDICATED STORAGE FOR THIS UNIT. ALL UTILITIES INCLUDED.
Spacious 4-Bedroom Home in an Amazing Location! (virtually staged) Location, location, location! This bright and spacious 4-bedroom, 2-bath home offers easy single-level living in a beautiful, park-like community. Freshly painted throughout with wood floors, floor-to-ceiling windows, tons of natural light, and a private balcony and patio. Enjoy plenty of unassigned parking, a pet-friendly community, and gas and water included in the rent! Community amenities include a swimming pool, walking trails, picnic areas, tot lots, and peaceful wooded surroundings. You'll love being steps from Westfield Montgomery Mall and Cabin John Regional Park, with great shopping, restaurants, recreation, and major commuter routes just minutes away. Great space, great amenities, and an unbeatable location! Good credit required.
Welcome to this beautifully renovated 3-bedroom plus den, 3.5-bath single-family home, offering 2538 square feet of comfortable living space on a private, fully fenced .59-acre lot. Tucked away at the end of a quiet cul-de-sac in a sought-after central Bethesda neighborhood, this exceptional home combines convenient main-level living with abundant indoor and outdoor space. The inviting main level features spacious living and dining rooms, two fireplaces and an open-concept family room. The updated gourmet kitchen offers stainless-steel appliances, gas cooking, generous workspace, a breakfast bar and room for casual dining. Spanning the back of the home, the spectacular four-season room provides tranquil views of the beautifully landscaped gardens and park-like grounds. A separate main-level laundry room with separate laundry/mud room with laundry tub and door to the backyard. The generous primary suite includes a large walk-in closet and spa-inspired full bath. Two additional well-proportioned bedrooms share another full bath. The finished lower level provides a second family room, flexible office and den spaces and a full bath - ideal for guests, working from home or extended living. An exit staircase offers direct access to the garage and outdoors. Ample storage space completes this level. Additional highlights include a patio, circular driveway with abundant parking and a two-car garage. Beautiful gated gardens surround the home, creating an exceptional setting for entertaining, gardening, pets and play. Conveniently located near Seven Locks Elementary School, other area schools, places of worship, golf, swim and tennis clubs, Cabin John Ice Rink, shopping, restaurants, theaters and medical offices. Minutes from downtown Bethesda, NIH, I-495, I-270 and public transportation. 1 small pet (under 30 pounds) on a case by case basis
Stylish 1-Bedroom Condo in Prime Bethesda Location - Madison Park Welcome to this beautiful 1-bedroom, 1-bath condo located in the sought-after Madison Park community - just steps from downtown Bethesda, the Metro, NIH, restaurants, and shopping. This light-filled home features an open layout with a modern kitchen and breakfast bar, a spacious living area with scenic views, and a generously sized primary bedroom complete with a walk-in closet and large en-suite bath. Additional conveniences include an in-unit washer and dryer, dedicated garage parking, and extra storage - all included in the rent. Madison Park offers residents a secured lobby, on-site management, a well-equipped fitness center, a serene courtyard, and a stylish party room. Enjoy easy access to the Capital Crescent Trail, Bethesda Trolley, Walter Reed, I-270, I-495, and downtown DC - making this home perfect for both work and leisure. Experience comfort, convenience, and community - welcome home to Madison Park.
attention!!! owner offering one month free rent! EXTRAORDINARY TOTALLY REMODELED CONDO WITH 2 BEDROOMS PLUS A BONUS/ EXTRA BEDROOM/ DEN. NEW LIGHT FLOORS THROUGHOUT. THIS GRAND 1467 SQUARE FEET OF EXPANSIVE AND FLEXIBLE LIVING SPACE. DOUBLE BALCONY FACING EAST TOWARD THE TREES AND GARDENS. AND AN ABUNDANCE OF CLOSET SPACE.. THE KENWOOD IS A WELCOMING COMMUNITY WITH GREAT AMENITIES AVAILABLE TO ALL INCLUDING AN OUTDOOR SWIMMING POOL, A WELL EQUIPT GYM, A WALKING PATH WITH PICNIC AREAS INCLUDING GRILLS AND TABLES AND A PARTY ROOM USED FOR COMMUNITY EVENTS, PRIVATE PARTIES FOR RENT OR OPEN FOR MAHJONG, BRIDGE PAYERS AND OTHER GROUP MEETINGS.. THE RENT INCLUDES GARAGE PARKING ALL UTILITIES AND EXTRA STORAGE. THE LOCATION IS IDEAL, NEXT TO THE CRESCENT TRAI, BETWEEN TWO METRO STOPS AND NEARBY DOWNTOWN BETHESDA AND FRIENDSHIP HEIGHTS WITH ALL THE SHOPPING, RESTAURANTS, A NEW POSTOFFICE, GIANT AND WHOLE FOODS ALL CLOSE BY. THE BUS STOPS RIGHT IN FRONT.
Tucked into a sun-warmed corner of one of Bethesda's most spirited residential pockets, this one-bedroom residence at Flats 8300 rewards those who look a little closer. Step inside and the open floor plan does exactly what a thoughtful layout should - it invites you to exhale. At 721 square feet, the space feels generous without being indulgent, shaped by sightlines that carry from the kitchen straight through to the living area, where natural light moves across the room as the hours pass. The living space is where this home earns its keep. Whether you are curling up with a book on a quiet Tuesday or settling in after a long commute, the room adapts easily to both. The open layout means the kitchen stays part of the conversation rather than being tucked away behind a wall, and the upgraded countertops and stainless steel appliances make that kitchen a genuinely appealing place to spend time. A range hood, self-cleaning oven, built-in microwave, dishwasher, refrigerator with ice maker, and disposal are all present and accounted for - everything needed to cook a real meal without digging through a wish list. The in-unit washer and dryer mean laundry fits into an ordinary evening rather than a planned errand, and the walk-in closet off the bedroom keeps everyday life feeling organized. Mornings have a particular rhythm here. Coffee made in your own kitchen, light shifting through the windows as Bethesda wakes up around you, and then the decision of where to head first. The neighborhood delivers on that question daily. The walkable stretch surrounding Flats 8300 is layered with cafes where regulars know the staff by name, eateries that range from quick and casual to sit-down and unhurried, and an eclectic corridor that manages to feel both polished and genuinely local. Old standbys share the block with newer arrivals, and the mix creates the kind of neighborhood texture that is hard to manufacture and easy to enjoy once you are living inside it. Back home, the building's amenities add a layer of daily life that quietly elevates the experience. The rooftop deck offers a vantage point worth returning to, morning and evening alike. The pool and spa provide easy access to genuine rest without leaving the building. When the mood calls for something more social, the clubhouse, game room, and picnic area are there. The fitness center handles the days when a gym commute would otherwise become an excuse, and the concierge and gated entry ensure a sense of security and service that stays in the background until you need it. The meeting room makes remote work or a focused afternoon productive, and the parking garage keeps a car protected and accessible. Pets are welcome here - both cats and dogs - so four-legged residents are part of the picture as well, with a dedicated dog park on site to make their days a little better too. When the city calls, transit access positions Flats 8300 residents to answer it without friction. Bethesda's connectivity to the broader Maryland and Washington metropolitan area means that a workday in the district, an evening out in a neighboring neighborhood, or a weekend adventure further afield all begin from a genuinely convenient starting point. The neighborhood's walkability handles the close-in errands and pleasures, and everything beyond is closer than it might first appear. Pricing and availability subject to change on a daily basis. Photos are of model units. Parking may be available subject to availability and may be an additional fee.
This spacious 4BR cape cod in a prime Bethesda location is AVAILABLE NOW for you to call home. Close to the Medical Center Metro, NIH, and downtown Bethesda. The main level features a light filled living room with fireplace, dining room and a kitchen with lots of counter space and cabinetry. There is also 2 bedrooms and a full bath on this level. Upstairs offers 2 bedrooms and another full bathroom. The mostly finished basement is great for a kid's playroom or recreation room plus laundry, utility and storage rooms. The fenced backyard is nicely landscaped and has a brick patio that is perfect for entertaining. The owner will take care of yard and gutter maintenance. There is a detached garage for parking a car and additional storage. Professionally managed.
Open House:
Sunday, 10/11 1:00-4:00PM
Very unique opportunity for your clients. Short-term might also be available. Huge gourmet kitchen with 2 refrigerators and a walk-in pantry. Breakfast nook with custom furniture. Heated floors in the entry foyer and master bathroom. Hardwood flooring throughout most of the home. The primary bedroom has 2 walk-in closets. Walk to the NIH Metro in about 12 minutes, or take the free shuttle from the bus stop just steps from the home. The home features dual-zone heating and air conditioning, plus humidifiers. Part of the home is currently rented. The main home you see in the pictures is available. The rental units are completely separated from the main home with their own private entrance. Their lease ends in mid-September. At that time, the units can be added back to the main home by reopening the connecting walls, with a corresponding rent increase. Call me if you have any questions. Thanks.
Hardwood-style floors and an open layout make the most of every square foot in this thoughtfully designed studio at The Elm, where modern finishes and smart storage turn a 561-square-foot space into a home that genuinely works for the way people live today. The open floor plan lets the living area breathe, and recessed lighting overhead means the space feels bright and considered well into the evening, long after the afternoon sun has shifted. The kitchen is the quiet centerpiece of daily life here. Upgraded countertops give you real workspace, and the full suite of stainless steel appliances - refrigerator with ice maker, stove, self-cleaning oven, range hood, microwave, and dishwasher - means cooking at home is genuinely easy rather than an afterthought. A garbage disposal keeps cleanup simple, and because the washer and dryer are right inside the unit, laundry fits into your schedule rather than the other way around. No shared laundry rooms, no waiting. The walk-in closet adds the kind of storage that a well-proportioned studio absolutely needs, and ceiling fans throughout let you fine-tune your comfort without touching the thermostat. Beyond the front door, The Elm was completed in 2021, and the building's amenities reflect that. The fitness center means you can fit a workout in before the rest of Bethesda has finished its first cup of coffee. The roof deck offers a place to decompress in the open air, with the kind of elevated perspective that reminds you exactly where you are in one of the most desirable corridors in the DC metro area. When you want to host, the clubhouse, game room, and meeting room give you options well beyond your own four walls, and the picnic area is an easy choice for a low-key afternoon outside. The pool brings a resort-like rhythm to the warmer months, and the dog park means your four-legged companion - cats and dogs are both welcome here - has a dedicated place to run. Concierge service and gated access with security mean the building takes care of the details that make daily life feel smooth rather than effortful, and covered parking in the garage means you are never circling the block after a long day. Bethesda itself is the kind of neighborhood that rewards the decision to be here. The mix of long-established local businesses and newer arrivals gives the streets a character that feels earned rather than manufactured. Wisconsin Avenue and Bethesda Row bring restaurants, independent shops, and weekend energy within easy reach, and the sense that neighbors recognize each other - at the coffee counter, in the elevator, on the sidewalk - is real in a way that newer developments in less-rooted neighborhoods rarely achieve. The walkable grid means that most of what you need on any given day is genuinely close, and the broader convenience of the Bethesda location connects you to the rest of the metro area without the friction that comes with living farther out. At the end of the day, this is a home designed around the idea that a well-made smaller space, in exactly the right place, with the right amenities surrounding it, adds up to a daily life that feels complete. Pricing and availability subject to change on a daily basis. Photos are of model units. Parking may be available subject to availability and may be an additional fee.
Built from the ground up in 2021, this two-bedroom, two-bathroom residence at The Elm brings the rare energy of a home no one has lived in before - clean lines, fresh finishes, and a layout designed for how people actually live today. At 910 square feet, the space breathes, with an open floor plan that draws you from the entry through to the living area without a single wasted step. The kitchen is where the apartment earns its keep. Upgraded countertops catch the light from the recessed fixtures overhead, while stainless steel appliances - refrigerator with ice maker, self-cleaning oven, stove, built-in microwave, and range hood - line up like a professional's toolkit. The dishwasher and disposal handle the aftermath of a real meal, and the whole setup invites you to actually cook here, not just heat things up. Picture Sunday morning: coffee brewing, eggs on the stove, the hood humming quietly while the city stirs outside. The open layout means none of that warmth is hidden away in a closed room - it spills into the living space where you eat, relax, and unwind. Both bedrooms are generous by any measure, each with a walk-in closet that solves the storage question before you even ask it. Ceiling fans keep the air moving through the warmer months, and the entry-level bedroom configuration gives flexibility that suits a range of living arrangements - a home office, a guest room, or simply the extra breathing room that makes a home feel like one. Two full bathrooms mean mornings run on your schedule, not anyone else's. Beyond your front door, The Elm wraps its residents in a layer of services and spaces that are genuinely hard to replicate. The gated building with concierge and on-site security means you move through your day with one less thing on your mind. A full fitness center handles the workouts. A clubhouse, game room, and meeting room give you flexible space depending on whether the evening calls for competition, conversation, or quiet work. The rooftop deck is where it all opens up - Bethesda spread out below you, the sky unhurried above. A resort-style pool and picnic area extend the warm-weather season, while a dog park means four-legged residents have their own corner of the property to call home. Parking is available in the building's garage, keeping your car protected and accessible. Pets are welcome - cats and dogs both - with certain breed and size considerations applying to dogs, so you can settle in with the full household. Bethesda itself does a lot of the heavy lifting on lifestyle. The neighborhood balances the energy of a walkable urban district with the feel of a community that has its own identity - long-established local businesses alongside newer arrivals, tree-lined streets that reward an evening stroll, and the kind of density that puts dinner, coffee, and errands within easy reach on foot. It is the sort of place where daily life builds a rhythm naturally, where the walk to the market becomes part of the routine rather than a chore. Here, the day has a shape to it. Morning starts in a kitchen built to be used. Evenings find their way up to the roof or down to the pool. The week has its pace, and the home keeps up with it without asking anything extra of you. Pricing and availability subject to change on a daily basis. Photos are of model units. Parking may be available subject to availability and may be an additional fee.
Available now - 3BR/2Full/2Half Baths. 2,622 sqft home with large dining-living room, leading to a lovely deck with flowering trees. Large bedrooms with high ceilings. Finished lower level with walkout glass door to private patio. Located close to Montgomery Mall, parks, schools, libraries, 270/495. ***All applicants must have 700 credit score and income that is 3x the monthly rent.*** No pets/No smoking.
Lovely Townhouse - 3BR, 3.5BA. Eat-in kitchen with Bay window. Primary bedroom with en-suite, mirrored closet doors. Ceiling fans, hardwood floors, ceramic tile flooring, walk-out sliding glass doors to private patio area. Bonus bedroom or den in lower level. Across from Montgomery Mall and nearby access to 270 and 495. Pool membership available. ***All applicants must have 700+ credit score and 3x the rent in monthly income.***
MOVE IN READY! This light and bright lower-level space with approximately 950+ square feet of living area is located in the convenient Westwood / Springfield Community. Enjoy off street parking and a separate entrance with private patio. This space comes furnished and features a foyer entry, with coat closet/large walk-in closet, spacious living area and laundry closet with front loading washer and dryer. Utilities are included in the rent. Conveniently located close to major thoroughfares, public transportation, restaurants, shopping, parks and recreation!
LOCATION, LOCATION, LOCATION! Ideally situated inside the Beltway in the sought-after Wyngate community, this exceptional 5-bedroom, 4.5-bath Craftsman-style residence offers the rare combination of newer construction, timeless design, and an unbeatable Bethesda location. Built in 2022 and meticulously maintained, this impressive home offers approximately 5,500 square feet of beautifully finished living space and is ideally located near downtown Bethesda, NIH, Walter Reed, 495, 270, the Bethesda Trolley Trail, shopping, dining, and major commuter routes. From the moment you step inside, the home's thoughtfully designed open floor plan creates an effortless connection between the gourmet kitchen, dining area, and spacious family room - perfect for both everyday living and entertaining. The chef's kitchen is the heart of the home, featuring high-end stainless-steel appliances, a six-burner range, double wall ovens, built-in microwave, oversized island, and breakfast area. A separate formal dining room provides an elegant setting for holidays and special occasions. The inviting family room is anchored by a gas fireplace, creating a warm and comfortable gathering space. Beautiful hardwood floors, plush carpeting, and luxury vinyl plank flooring add warmth and sophistication throughout. Upstairs, the luxurious primary suite offers a peaceful retreat with a generous walk-in closet and spa-inspired bathroom, complete with a soaking tub and oversized walk-in shower. Each additional bedroom features its own walk-in closet with custom storage solutions, while the conveniently located upper-level laundry room makes everyday living effortless. The fully finished lower level offers exceptional flexibility, with abundant space for a recreation room, game room, home gym, media area, office, or additional storage. Step outside to enjoy the home's inviting deck and covered porch areas, perfect for morning coffee, al fresco dining, or relaxing with friends and family. An attached two-car front-entry garage provides convenient, secure parking. Located in the Walter Johnson school cluster and surrounded by the vibrant amenities of Bethesda, this beautifully appointed home offers a rare opportunity to enjoy modern luxury, exceptional space, and convenience - all within the Beltway. A truly special home in an exceptional location - come experience it for yourself.
Spacious and Gracious, Close to EVERYTHING! 5 Bedrooms 4.5 Bathrooms Handsome wood floors throughout main level Formal Living Room Formal Dining Room Dramatic Family Room Full Finished Level Walk-out Basement "Nanny Suite" Close to fantastic schools (next to The French International School), great shopping, wonderful restaurants, NIH, Naval Hospital, Walter Reed Medical Center, YMCA with Swim Center, and much more. 2 short miles to Downtown Bethesda METRO stop and 1.5 miles to Medical Center/NIH METRO stop.

Copyright © 2026 Bright MLS Inc. 

Website designed by Constellation1, a division of Constellation Web Solutions, Inc.