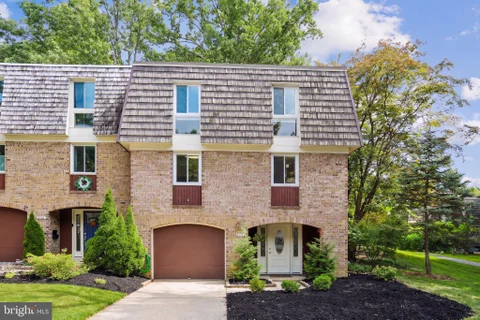
The median home value in Montgomery Village, MD is $445,000.
This is
lower than
the county median home value of $515,000.
The national median home value is $308,980.
The average price of homes sold in Montgomery Village, MD is $445,000.
Approximately 66% of Montgomery Village homes are owned,
compared to 29% rented, while
5% are vacant.
Montgomery Village real estate listings include condos, townhomes, and single family homes for sale.
Commercial properties are also available.
If you like to see a property, contact Montgomery Village real estate agent to arrange a tour
today!
Learn more about Montgomery Village Real Estate.
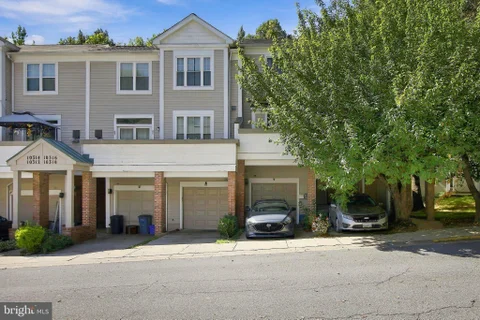
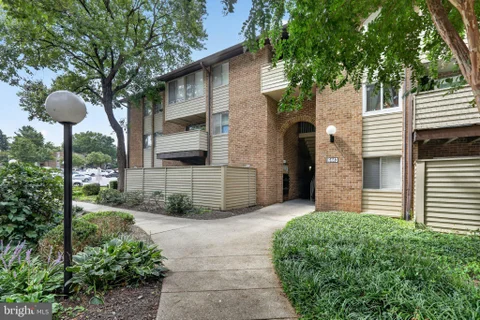
Freshly updated and ideally located, 19007 Mills Choice Road #3 offers an affordable opportunity to enjoy comfortable condo living in the heart of Montgomery Village. Fresh paint, new flooring and new fixtures create a bright, welcoming interior that's ready for you to move right in. Spacious living and dining areas provide room to relax and entertain, while the kitchen offers ample cabinet and counter space. Generously sized bedrooms and updated baths complete the inviting layout. Washer/dryer in unit! Enjoy the convenience of nearby shopping, dining and everyday essentials, along with Montgomery Village's parks, walking trails, scenic ponds and recreation amenities. Easy access to Midcounty Highway and I-270 keeps you connected to destinations throughout Montgomery County and beyond. The nearby Lakeforest redevelopment adds to the area's exciting future, with plans for a mix of shopping, dining, housing and public gathering spaces. Together with ongoing improvements throughout Montgomery Village, this evolving location offers plenty to look forward to. Fresh updates, everyday convenience and an accessible entry into homeownership make this condo an opportunity worth exploring!
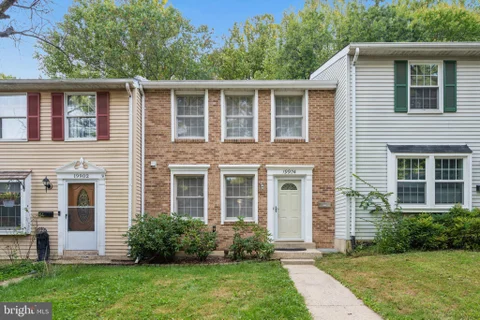
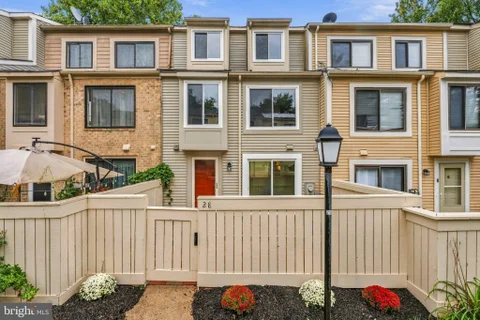
Welcome to this beautifully renovated three-level townhome in the highly desirable Partridge Place community, offering exceptional value and modern upgrades throughout. This spacious home features 3 bedrooms and 3.5 bathrooms, providing comfortable living space for today's lifestyle. The main level boasts a stunning gourmet kitchen complete with quartz countertops, brand new stainless steel appliances, a double-wide sink, and ample cabinet space. Luxury vinyl plank flooring flows throughout the home, complemented by stylish contemporary light fixtures that create a warm and inviting atmosphere. The finished lower level offers a large recreation room that can easily serve as a guest suite, home office, or additional bedroom, along with a full bathroom and laundry area for added convenience. Outside, enjoy the convenience of two reserved parking spaces. Ideally located near shopping, dining, parks, schools, and major commuter routes, this home combines comfort, style, and accessibility. Don't miss this incredible opportunity - schedule your showing today!
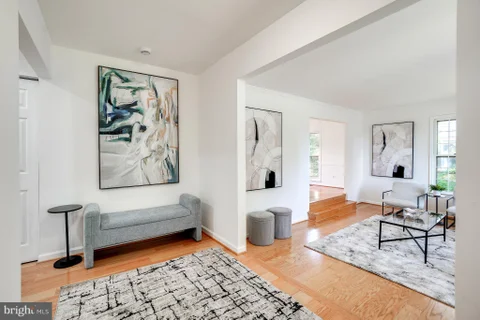
Welcome to 10022 Wedge Way! Featuring 3 bedrooms and 2.5 bathrooms, the home offers a functional layout with comfortable living spaces and plenty of room to make it your own. The updated kitchen provides a fresh, modern space for everyday living and entertaining, while the updated bathrooms add to the home's move-in-ready appeal. Additional improvements include completely replaced plumbing, a fully updated and rewired electrical system, new lighting throughout, and nearly all-new appliances. Two reserved parking spaces are located directly in front of the unit for added convenience. Ideally situated just minutes from Route 270 and public transportation, this home offers easy access to commuting, shopping, dining, and everything the surrounding area has to offer. Residents have access to community amenities, including a pool. A well-maintained home, convenient location, and updates already in place make 10022 Wedge Way one you won't want to miss! Note: Some photos have been virtually staged.
Open House:
Thursday, 10/8 2:00-4:00PM
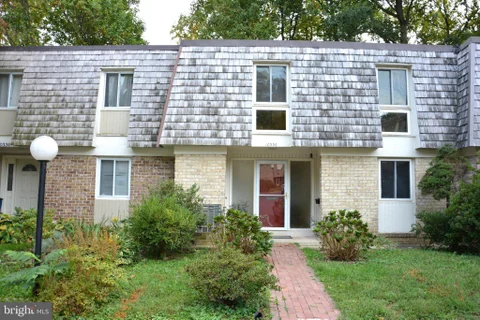
Investor special! 19151 Roman Way offers an opportunity for investors or buyers ready to take on a complete renovation. The property requires total renovation, and mold may be present in the basement. Bring your vision to transform this home.
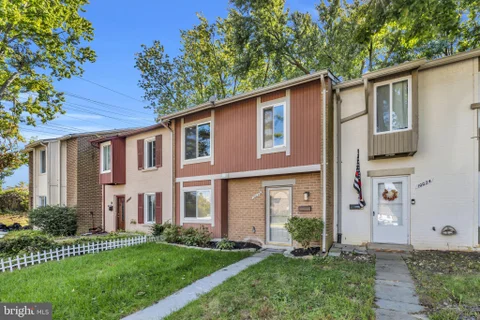
Welcome to this beautifully maintained end-unit townhouse in the desirable Forest Brooke community! Built in 1994 and offering approximately 1,402 square feet of comfortable living space, this home features numerous major updates and is truly move-in ready. The main level offers a bright and inviting open layout connecting the living and dining areas. New LVP plank flooring (2026) and fresh interior paint (2026) create a clean, modern feel throughout the main level. The kitchen features ample cabinetry and essential appliances, providing both functionality and convenience. Upstairs, you'll find three comfortable bedrooms with brand-new carpeting (2026). The spacious primary bedroom features a private en-suite bathroom, while an additional full bathroom serves the other bedrooms and family members. Major systems and components have been thoughtfully updated, including:Roof - March 2024; A/C & furnace - March 2023; Water heater - August 2022;Garage door & torsion spring - February 2024;Fresh interior paint - 2026 The lower level provides a convenient laundry area and direct access to the attached garage. The driveway offers additional parking for added convenience. As an end-unit townhouse, this home enjoys a desirable position within the community, along with a low-maintenance exterior and manageable 0.04-acre lot - ideal for those seeking comfortable living without extensive yard maintenance. Located in the peaceful Forest Brooke community, the home offers convenient access to shopping, dining, transportation, and everyday amenities. With its recent updates, major system improvements, and move-in-ready condition, this is an excellent opportunity to own a well-maintained home in a desirable community. Schedule your showing today!
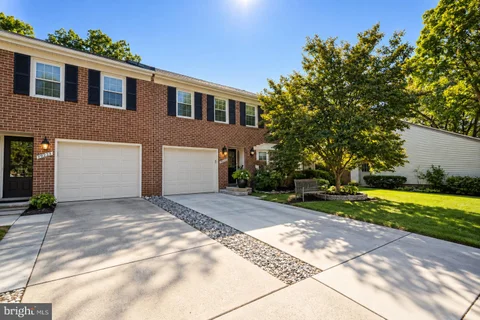
Welcome to this beautifully updated, three-level brick-front townhouse offering over 2,800 square feet of living space with hardwood floors throughout. This home features four generously sized bedrooms, 2.5 updated bathrooms, and a one-car garage. The updated kitchen comes equipped with stainless steel appliances and granite countertops, opening into a spacious family room complete with a cozy wood-burning fireplace. Additional features include formal living and dining rooms, as well as a fully fenced backyard ideal for outdoor gatherings. The basement offers extra living space and ample storage. This sale is contingency on seller finding Home of choice(already has two identify) Located near public transportation and shopping centers, this property is a must-see. Please note that the property is being sold as-is. Please do not let out the two small dogs ( they bark a lot but do not bite) also please take your shoes off while showing. Thank you for showing.
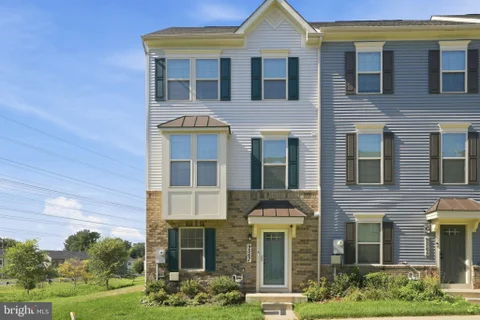
Welcome to 10336 Watkins Mill Drive, an exciting opportunity to own a spacious three-level townhome in a convenient Montgomery Village location. Offering four bedrooms and 3.5 bathrooms, the home includes three upper-level bedrooms with two full bathrooms, a main-level powder room, and a lower-level bedroom with an additional full bathroom. The interior has been refreshed with new paint and new upper-level carpeting. A brand-new range/oven and brand-new dishwasher provide practical, ready-to-use kitchen upgrades. The partially finished lower level offers a bedroom, open recreation or living area, utility room, laundry area, and full bathroom. The bathroom and laundry areas have recently installed flooring, while portions of the remaining lower level have unfinished flooring and an open ceiling, offering an opportunity for the next owner to complete and personalize the space. Out back, enjoy a peaceful wooded parkland and open-space backdrop near paved community paths, ponds, recreation facilities, and the many lifestyle amenities available throughout Montgomery Village. Shopping, dining, recreation, and everyday conveniences are within easy reach, including Montgomery Village Center, Gaithersburg Square, Costco, Gaithersburg Library, and Downtown Crown. Commuters benefit from convenient access to Watkins Mill Road, I-270, MD-355, Ride On transit, and the Metropolitan Grove MARC area. Adding to the area's momentum, the $1.2 billion redevelopment of the former Lakeforest Mall site is underway as a planned 102-acre mixed-use destination envisioned to include residences, shopping, dining, employment space, and green space. The lower-level improvements existed when the sellers purchased the property. Buyers should independently verify permits, code compliance, square footage, and intended use. Property is offered strictly AS IS. Buyers are welcome to conduct inspections for their information; however, the seller will not make repairs or provide inspection-related credits. Bring your vision and make this home your own!
Welcome to 19306 Thomas Farm Rd in Maryland Place! This two-level townhome features three bedrooms and one-and-a-half baths, with new carpet in the living and dining rooms. The backyard is fully fenced on both sides, providing added privacy. Enjoy access to fantastic community amenities, including five community pools, basketball courts, tennis courts, and a clubhouse. The location is convenient, with close proximity to restaurants, shopping, parks, schools, public transportation, and major commuter routes. With its spacious layout, recent updates, fully fenced backyard, assigned parking, and excellent community amenities, this home is a wonderful opportunity you won't want to miss.
Discover this maintained townhouse in Thomas Choice West, where modern living meets community spirit. This 2-bedroom, 1-bathroom gem boasts an open floor plan, perfect for entertaining. Enjoy cooking in the stylish kitchen featuring stainless steel appliances, including a built-in microwave and dishwasher, while the breakfast area invites cozy morning gatherings. Outside, enjoy community amenities like a refreshing outdoor pool, tennis courts, and playgrounds, ideal for leisure and recreation. The well-kept common grounds enhance the neighborhood's appeal, making it a perfect place to unwind. Located near excellent schools and parks, this home offers convenience and a sense of belonging. With assigned parking and easy access to public services, your daily routine is simplified. Experience the perfect blend of comfort and community in this delightful 2-level townhouse- your new home awaits! Decking, water heater, and door frame were replaced in 2026. May be able to assume w/ VA Mortgage if you qualify!
Welcome to 9747 Tall Oaks Drive, a truly unique end-unit townhouse in Montgomery Village! This exceptional home is the only one of its kind in the entire community, offering just one neighboring residence and an abundance of privacy. Only three years young, this beautifully maintained home features a two-car garage, a two-car driveway, and plenty of visitor parking nearby. Enjoy outdoor living on the full-size deck, while green space and a playground right outside your door provide a wonderful setting for recreation and relaxation. The entry-level bedroom offers wonderful flexibility as a home office, guest room, or additional living space. Modern conveniences include a tankless water heater. Some rooms are virtually staged.
Opportunity in Montgomery Village! This three-level townhome offers approximately 1,708 finished square feet with a spacious and versatile layout ready for its next owner to make their own. The main level features a living room, dining area, kitchen, and convenient half bath. Upstairs, the primary bedroom includes a private full bathroom, along with two additional bedrooms and a second full hall bath. The finished lower level expands the living space with two additional bedrooms, a full bathroom, and flexible living area. Located in the established Partridge Place community, residents enjoy access to Montgomery Village amenities including outdoor pools, tennis and basketball courts, and trails. Conveniently located near shopping, dining, everyday conveniences, and major commuter routes. Property is being sold AS-IS and offers an excellent opportunity for a buyer looking to renovate, customize, and add their own finishing touches.
Welcome to 10040 Wedge Way! This spacious end-unit townhome offers 3 bedrooms, 2 full baths, and 1 half bath, along with a functional layout, 2 reserved parking spaces directly in front of the unit, and a convenient location just minutes from Route 270 and public transportation. The major mechanical components have already been addressed by the seller, including a 2019 roof, updated windows, sliding glass back patio door, front storm door, HVAC system replaced in 2015, and the storage shed was replaced! With these important updates already taken care of, the home provides an excellent opportunity for its next owner to add their own personal style to the interior space! Enjoy the added benefits of a community featuring swimming pools, tennis, and playgrounds, all with a low HOA fee. Whether you're looking for a home you can personalize or an opportunity to make thoughtful improvements, 10040 Wedge Way offers a great combination of space, location and value! Don't miss the opportunity to make this end-unit home your own! Schedule your showing today.
Welcome to 19 Butterwick Ct, a beautiful 2,600+ square foot end-unit contemporary in Montgomery Village, offering three finished levels of bright, versatile living space. The main level features neutral decor, wood and stone accents, and gorgeous LVP flooring. Natural light pours through the two-story living room, where French doors open onto a welcoming front porch. The expanded kitchen offers updated counters, stainless steel appliances, a tile backsplash, a pantry, and generous cabinet space, perfect for everyday living and entertaining alike. A custom built-in closet off the entry, complete with bench seating, storage drawers, and a shiplap accent wall, adds stylish, functional storage right where you need it, and a powder room rounds out the main floor. The family room's vaulted ceiling and access to the large rear deck make it an easy spot to relax or gather with friends. Upstairs, new carpet leads to the Primary Suite, which impresses with vaulted ceilings, a walk-in closet, and a spa-like five-piece bath. A freestanding soaking tub sits beneath a bright window, framed by tile surround, while a separate glass-enclosed shower offers a tiled walk-in with a built-in caddy. Dual vanities with a tile backsplash sit beneath lighted mirrors, completing the space. Two additional bedrooms, each with their own vaulted ceilings, share a full bath. The finished lower level adds even more living space, ideal for guests, a home office, or simply extra room to spread out. It includes a second family room, a fourth bedroom, and a full bath featuring new LVT flooring, plus a large laundry/utility room offering plenty of storage. Don't miss your chance to make this move-in ready home your own. Schedule your private tour today.
FULLY RENOVATED CONDO WITH ADDITIONAL DEN THAT CAN BE USED AS BEDROOM - BRAND NEW KITCHEN & APPLIANCES, BRAND NET FULL BATHROOM, NEW VINYL FLOORING, NEW PAINT THROUGHOUT.
Welcome to 19904 Buhrstone Dr Beautiful Townhome backing to woods in the Watkins Mill Neighborhood in Gaithersburg. Home has been UPDATED from Top to Bottom! Features: 3 bedrooms, 2 full, 2 half baths, hardwood flooring on main level, renovated kitchen, finished WALK-OUT lower level, & private fenced yard. The main level boasts a spacious living room, dining area, and a BEAUTIFULLY updated eat-in kitchen with white cabinetry, quartz counters, stainless steel appliances, pantry, & an updated powder room. The upper level has three bedrooms including a primary bedroom with attached updated full bath. Another updated bath is also on this level. The WALK-OUT finished basement has a large recreation room, sliding glass door to patio, half bath, & utility/storage room. The back has a private yard with patio, shed, and privacy fence. Home has been meticulously maintained - NEWLY Refinished Recreation Room (2026), NEW Lower-Level Carpet (2026), NEW HVAC (2023), NEW Quartz Counters (2023), NEW Hot Water Heater (2022), NEW Electrical Panel (2022). Ample storage, two assigned parking spaces in front of home with visitor parking as well, & energy efficient solar panels which leads to electric cost savings! Conveniently located close to schools, shopping, parks, and major commuter routes - 270, ICC, Great Seneca Highway, METRO, & MARC train. GREAT LOCATION, GREAT PRICE, GREAT NEIGHBORHOOD Move-in Ready! A MUST SEE!
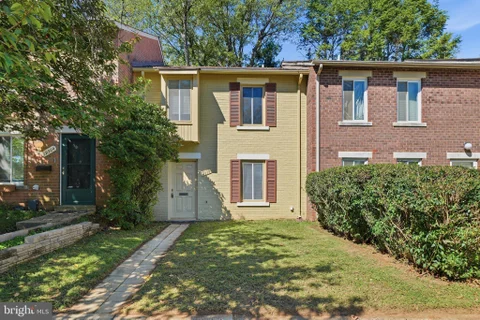
*One or more photos in this listing have been virtually staged using AI* Nestled in the charming community of Nathans Hill, this delightful Colonial townhouse offers a perfect blend of comfort and convenience. With 2 cozy bedrooms and a well-appointed full bathroom, this home is designed to meet your everyday needs while providing a warm and inviting atmosphere. As you step inside, you'll be greeted by a bright and airy living space that invites relaxation and connection. The open layout allows for seamless flow between the living and dining areas, making it an ideal setting for entertaining friends or enjoying quiet evenings at home. The kitchen, though compact, is functional and ready for your personal touch, whether you're whipping up a quick breakfast or preparing a feast for special occasions. The two bedrooms are thoughtfully designed to provide a peaceful retreat at the end of the day. Each room offers ample space and natural light, creating a serene environment for rest and rejuvenation. The full bathroom is conveniently located, ensuring ease of access for both residents and guests. Step outside to discover the community amenities that truly enhance the living experience. A sparkling community pool awaits just a short stroll away, perfect for those warm summer days when you want to unwind and soak up the sun. The well-maintained grounds and friendly neighbors foster a sense of community that makes this townhouse feel like home. Parking is a breeze with two dedicated spaces in the parking lot, providing you with the convenience you deserve. The low-maintenance lot size means you can spend more time enjoying your home and less time on upkeep. Built in 1982, this townhouse combines classic Colonial charm with modern living. The structure is solid, and the community is well-established, offering a sense of stability and comfort. Whether you're a first-time buyer or looking to downsize, this property presents an excellent opportunity to invest in a home that meets your lifestyle needs. Don't miss your chance to make this inviting townhouse your own. Experience the warmth and community spirit of Nathans Hill, where comfort and convenience come together to create the perfect place to call home. Schedule your private tour today and envision the possibilities that await you!
Pristine renovation, sunlit interiors, a dedicated den, and a sleek quartz kitchen near Montgomery Village! This 2-bedroom, 2-bathroom condo features a polished interior that still feels nearly new, thanks to a complete renovation 2 years ago. Natural sunlight fills the living spaces. The open layout and clean finishes create an easy backdrop for your own furnishings and style. The kitchen takes center stage with quartz countertops, crisp cabinetry, a large peninsula with seating space, stainless steel appliances, and an updated sink. Recessed lighting carries through the kitchen, dining room, and bedrooms. Beyond the living and dining spaces, you have a separate den that can serve as your home office. Both bedrooms provide plenty of room to settle in, and the 2 full bathrooms continue the updated look, including contemporary vanities and tile finishes. The primary bedroom also gives you substantial closet space. Outside your door, the Montgomery Village setting puts you close to the public library, restaurants, grocery stores, major shopping, and an extensive network of parks and recreation. Montgomery Village Avenue and nearby I-270 connect you with Gaithersburg, Germantown, Rockville, and the rest of Montgomery County. This condo feels brand new with its updated interiors, and it's close to everything you'll need. Definitely check it out in person! Schedule your private tour and see what makes this place special.
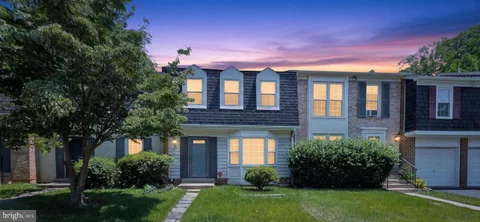
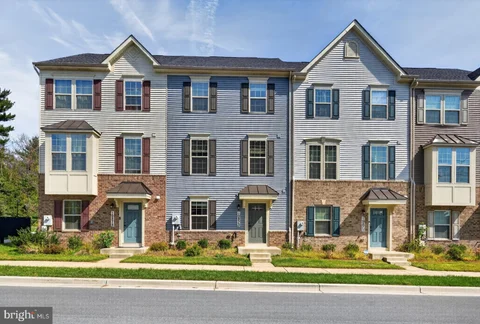
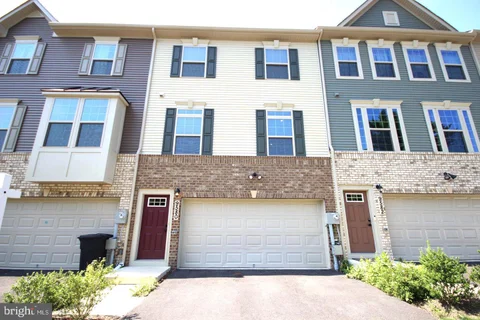
Stunning Townhome, just 2 years young. This 2024-built home offers 4 Bedrooms, 3.5 Bathrooms, and impressive 9-foot ceilings on all three levels. Why wait for new construction when you can move right into this upgraded home today - with the Builder Warranty still active! The Main Level showcases a bright, open floor plan with Luxury Vinyl Plank flooring. The stylish Kitchen features granite countertops, stainless steel appliances, a large center island, and abundant cabinet space, making it ideal for everyday living and entertaining. The Upper and Lower Levels feature comfortable wall-to-wall carpeting. The finished Lower Level features a spacious Bedroom with an egress window and a Full Bathroom, offering excellent flexibility for guests, a Recreation Room, Home Office, or multi-generational living. The Lower Level also provides direct access to the 2-car garage. Additional highlights include a tankless water heater, smart Wi-Fi thermostat, Trex deck, grassy backyard, 2-car garage, and 2-car driveway, providing parking for up to four vehicles. One of the home's standout features is its setting. Enjoy wooded views directly across the street in a protected Forest Conservation area that will not be developed, while mature trees behind the home provide additional privacy. It's a rare combination of newer construction, privacy, and a beautiful natural setting. The HOA includes access to the extensive Montgomery Village amenities, including 6 community pools, highlighted by the heated Stedwick Pool, which opens earlier and closes later in the season. Nearby Lake Whetstone offers a scenic walking path around the lake, a dock, boat rentals, and other recreational activities. Residents also enjoy numerous parks and walking trails, tennis and pickleball courts, basketball courts, playgrounds, and more. Conveniently located just minutes from Montgomery Village Center, with shopping, dining, and everyday conveniences nearby, plus easy access to major commuter routes. Built in 2024, beautifully upgraded, surrounded by nature, and ready for you now - contact me for a private tour!
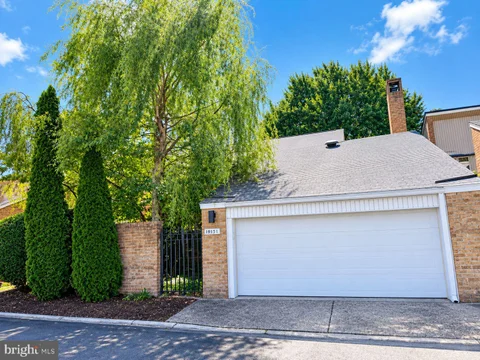
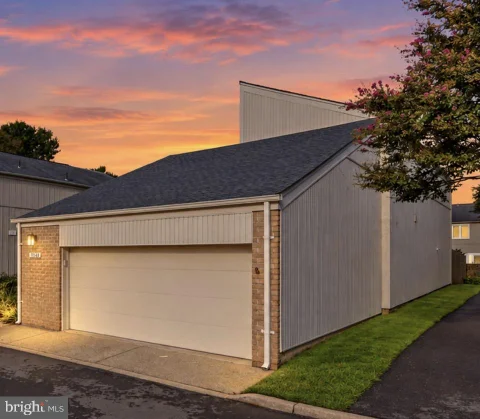
Welcome to this fabulous detached California Contemporary style home in the Courts of Whetstone, featuring 3 Bedrooms, 2.5 Bathrooms, an open floor plan, and an abundance of natural light! The spacious Eat-In Kitchen offers Stainless Steel Appliances, while Luxury Vinyl Plank (LVP) flooring extends throughout the Main and Upper Levels. ALL 3 Bathrooms have been renovated. KEY UPDATES include a 35-year Architectural Shingle Roof (2021), HVAC (2022/2023), 60-gallon Water Heater (2025), and Deck off the Primary Bedroom (2018). One of the home's standout features is the side of the house with FOUR oversized 92" sliding glass doors across the back of the house, filling the Main Level with sunlight while providing a wonderful connection to the outdoor spaces. The Main Level also includes a private Office with its own sliding glass door opening directly to the courtyard - an ideal setup for working from home. The Upper Level features 3 Bedrooms and 2 renovated Full Bathrooms. The spacious Primary Bedroom includes its own private Trex balcony overlooking the backyard. Outside, enjoy a fully fenced property with an iron entry gate in the front, providing additional privacy. Lake Whetstone is only several blocks away and can be reached through the neighborhood paths. On this side of the lake, enjoy access to the scenic walking path and dock. Whetstone Park is also just down the path and features the Whetstone Pool, playground, tennis courts, basketball court, and more. Conveniently located near I-270, Route 355, shopping, restaurants, and everyday conveniences. This unique contemporary home combines tons of natural light, private outdoor spaces, and a fantastic location in Whetstone. Contact me today to schedule your private showing!
Step into contemporary comfort at 9567 Tall Oaks, a stunning end-unit townhome built in 2022 that perfectly captures the essence of modern living. Because it's an end unit, the home is wrapped in windows on three sides, allowing natural light to pour across every floor. The heart of the home is a bright, open-concept main level designed for both quiet evenings and lively gatherings. The chef-inspired kitchen is a true standout, anchored by a massive central island and finished with sleek countertops and premium stainless steel appliances. It flows effortlessly into the dining and living spaces, eventually leading out to a private deck that's perfect for your morning coffee or evening fresh air. Practicality meets style with a spacious two-car garage that offers plenty of room for vehicles and extra storage. Living here also means enjoying the vibrant Montgomery Village lifestyle, with access to an array of pools, recreation centers, pickleball courts and community parks.
Open House:
Saturday, 10/10 1:00-3:00PM
Welcome to 28 Welbeck Ct, where every inch of this residence has been meticulously reimagined to offer a sophisticated, turnkey living experience. This isn't just a renovation; it's a complete transformation featuring high-end finishes and significant infrastructure upgrades designed for long-term peace of mind. Step inside to find a bright, open interior finished with premium Sherwin-Williams SuperPaint and high-quality 6.5mm vinyl plank flooring that offers both beauty and incredible durability. The heartbeat of the home is the stunning, fully remodeled kitchen, boasting sleek quartz countertops, contemporary cabinetry, and a suite of brand-new appliances. Both bathrooms have been elegantly updated from top to bottom with new vanities, toilets, and a pristine shower and tub. Beyond the aesthetics, this home prioritizes efficiency and comfort. A new, high-efficiency 19.1 SEER heat pump replaces the previous 8 SEER unit, offering a major upgrade in climate control while significantly reducing monthly utility costs by an estimated $60 or more. The exterior has been refreshed with new windows, a new sliding door, and professional landscaping, while the interior features new doors, trim, baseboards, and classic shelving units. No detail was overlooked - from the new hot water heater and laundry set to the updated lighting, outlets, and switches throughout. With every major system and surface recently addressed, all that's left to do is move in and enjoy.
Welcome to 9416 Amboy Road, an expansive and beautifully maintained end-unit home offering the space and feel of a single-family home, with more than 2,700 square feet, three bedrooms, 2.5 baths, a detached one-car garage, and a remarkably flexible floor plan. Thoughtfully cared for and updated, this home is truly move-in ready, with many of the major improvements already completed for its next owner. The main level features hardwood floors, generous living and dining spaces, and a separate office/den with an attached half bath. This versatile room offers the potential to function as a fourth bedroom, guest space, or private home office. The kitchen features oak cabinetry, granite countertops, stainless steel appliances, a breakfast area, and direct access to the private, fully fenced patio and backyard. Upstairs, you'll find three generously sized bedrooms, including a spacious primary suite with a large walk-in closet and private bath featuring dual vanities, a separate shower, and soaking tub. Hardwood flooring continues throughout the upper level. The unfinished basement provides substantial storage along with the opportunity to create additional finished living space in the future. The care that has gone into this home is evident in its extensive list of recent improvements. Windows have been replaced throughout the entire home, the backyard fencing is new, along with new fencing and a gate at the front, and the garage has a new door and motor. The roof was replaced in December 2024, and the water heater was also replaced in 2024. The dual-zone HVAC system was installed in 2017 and has been maintained under a service plan. With so many of the larger-ticket items already addressed, the next owner can move in and simply enjoy the home. Enjoy Montgomery Village living with access to an extensive network of community amenities, including pools, recreation centers, sports courts, green spaces, playgrounds, and nearby trails. North Creek Community Center and North Creek Lake Park are both close by, with shopping, dining, and everyday conveniences within easy reach. With its end-unit setting, unusually spacious layout, garage, flexible main-level bonus room, private outdoor space, and long list of completed improvements, 9416 Amboy Road is a rare combination of space, versatility, and move-in-ready convenience.
BEAUTIFUL & SUNNY - FULLY RENOVATED & IMPRESSIVELY PRICED! Bright & spacious 5-bedroom, 2.5-bath split-level single-family home** Beautifully renovated and impressively priced, this home offers plenty of space, modern updates, and a convenient location. 5 bedrooms | 2.5 baths Main-level bedroom - perfect for guests or can double as a home office Renovated in 2026 Brand-new kitchen** with new appliances, flooring, and finishes New bathrooms New gleaming hardwood floors on main level Fresh interior paint New lighting New furnace - 2026 New sliding glass door - 2026 Roof approximately 4-5 years old with 6" gutters and gutter covers HVAC approximately 7-8 years old Newer siding - approximately 1 year old Spacious split-level floor plan w/ brick front, 2-car garage and 2-car driveway Fenced backyard with pergola cover patio - and wide beautiful wide street & so much more Conveniently located within Montgomery Village Foundation- community pools, tennis & basketball courts, playground and walking trails. Close to shopping, dining, and public transportation with access toward Shady Grove Metro. Commuters will appreciate convenient access to **MD-200 (ICC) and I-270**. **RIO Town Center and Clarksburg Premium Outlets -just a short drive away. ***Easy commuter to BWI, Reagan & Dulles International airports. **Renovated. Spacious. Conveniently located. Impressively priced.
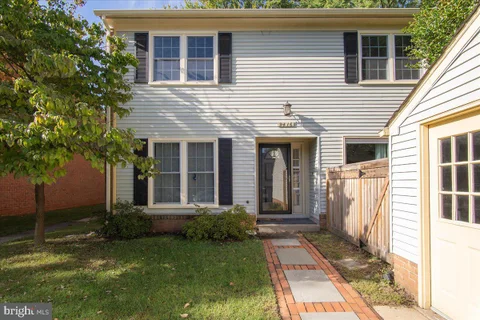
Welcome to 19107 Stedwick Dr, a super spacious and inviting 3-bedroom, 2.5-bath townhome located in the desirable Stedwick Townhome community. Well cared for and maintained over the years, this home offers a comfortable and easy lifestyle with the space, privacy, and convenience you've been looking for. Freshly painted and ready for its next owner, this charming home is truly move-in ready. As you enter the main level, you'll immediately appreciate the welcoming layout and gorgeous hardwood floors throughout. The kitchen features stainless steel appliances, hardwood flooring, and a spacious pantry, offering plenty of room for everyday cooking and storage. Just off the kitchen, the spacious breakfast area provides additional storage and connects conveniently to a powder room. The large living room is filled with natural light and flows into a separate dining room, creating an inviting setting for both everyday living and entertaining family and friends. Sliding glass doors open to a private, fenced backyard with a beautiful flagstone and brick patio - perfect for enjoying your morning coffee, hosting summer gatherings, dining outdoors, or simply relaxing in your own private space. The upper level features three spacious bedrooms and two full bathrooms. The primary bedroom offers a comfortable retreat with sliding glass doors leading to a beautiful and cozy private balcony, creating the perfect spot to unwind at the end of the day. You'll also find a huge walk-in closet with ample storage space. The lower level includes a foyer with ceramic tile flooring, a guest closet, and a laundry/utility room with additional storage space or room for a workshop. You'll also appreciate the newer HVAC system, water heater, washer, and dryer. For added convenience, the home offers a super-spacious attached one-car garage with additional storage, a private driveway, and off-street visitor parking. Additional recent upgrades and features include a ***new roof***, newer windows, recessed lighting, heavy-duty/high-traffic carpeting, ceramic tile, and plenty of closets and storage space throughout. Beyond the home itself, enjoy the lifestyle that comes with living in the Stedwick community. Residents have access to a swimming pool, tennis courts, parks, playgrounds, and walking and biking trails - providing plenty of opportunities to stay active, enjoy the outdoors, and spend quality time with family and friends. Conveniently located with easy access to I-270, ICC 200, public transportation, shopping, restaurants, and more, this home puts everyday necessities and entertainment within easy reach while offering a comfortable place to come home to. Freshly painted, spacious, well maintained, and move-in ready, 19107 Stedwick Dr is ready to welcome its next owner. Come see it for yourself and experience all that this wonderful home and community have to offer! HURRY, this lovely home won't last long!

Copyright © 2026 Bright MLS Inc. 

Website designed by Constellation1, a division of Constellation Web Solutions, Inc.