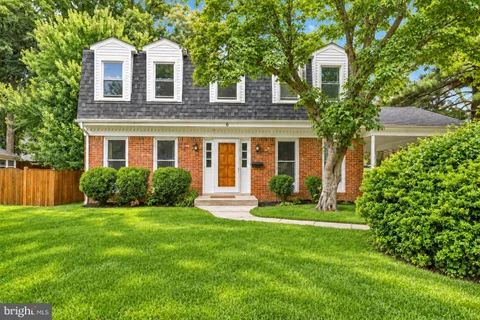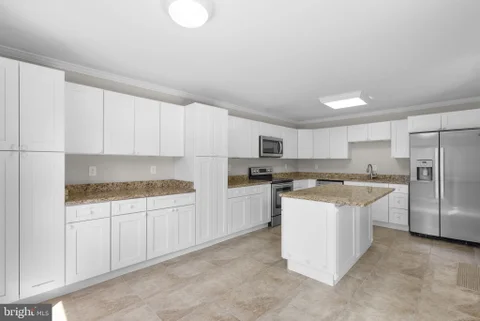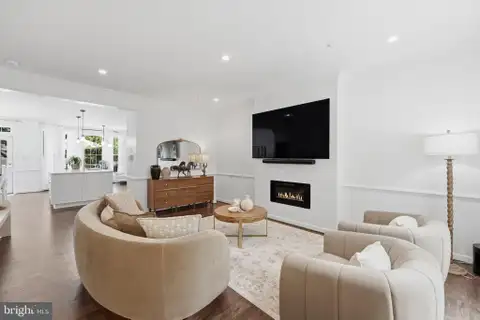
TURN-KEY COLONIAL IN HIGHLY DESIRABLE SAYBROOKE COMMUNITY**OVER 3,600 TOTAL SQFT FEATURES NUMEROUS RENOVATIONS THROUGHOUT & METICULOUS ATTENTION TO DETAIL** SPACIOUS FLOORPLAN WITH 5 UPPER LEVEL BEDROOMS INCL EXPANSIVE PRIMARY SUITE W/VAULTED CEILINGS, MASSIVE WALK-IN CLOSET & BEAUTIFULLY RENOVATED EN SUITE BATH WITH QUARTZ DOUBLE VANITY** FRESH PAINT, LVP FLOORING ON ALL LEVELS & BRAND NEW CARPET CREATE A CRISP, MOVE-IN READY FEEL** REMODELED GOURMET KITCHEN FEATURES QUARTZ COUNTERS, SS APPLIANCES, DESIGNER BACKSPLASH & INDUCTION COOKTOP** UPDATED (ELECTRIC) FIREPLACE ADDS WARMTH & MODERN STYLE TO THE MAIN LIVING AREA**RENOVATED BATHROOMS THROUGHOUT OFFER MODERN FINISHES & THOUGHTFUL DESIGN** FULLY RENOVATED WALKOUT BASEMENT FEATURES KITCHENETTE, 6TH BEDROOM/BONUS ROOM, FULL BATH, WASHER & DRYER (PLUS WASHER/DRYER HOOKUP ON MAIN LEVEL) & FLEXIBLE LIVING SPACE - IDEAL FOR AU PAIR, IN-LAW SUITE OR MULTI-GENERATIONAL LIVING** ENCLOSED WIDE FRONT PORCH & LARGE ENTERTAINING DECK OVERLOOKS THE YARD - PERFECT FOR GATHERINGS & OUTDOOR ENJOYMENT**ATTACHED TWO-CAR GARAGE** MAJOR SYSTEM UPDATES INCLUDE HVAC, ROOF & WATER HEATER ALL WITHIN THE PAST 5 YEARS FOR ADDED PEACE OF MIND**ENJOY RESORT-STYLE SAYBROOKE AMENITIES INCL COMMUNITY POOL, PRIVATE TENNIS & PICKLEBALL COURTS, PLAYGROUNDS & SCENIC WALKING PATHS**STEPS FROM TWO NEIGHBORHOOD SCHOOLS & LOCAL PARKS** PRIME COMMUTER LOCATION MINUTES TO SHADY GROVE METRO, GAITHERSBURG MARC TRAIN, ICC, I-270, MIDCOUNTY HWY, ROUTE 124, NIST, ASTRAZENECA & SHADY GROVE HOSPITAL** CONVENIENTLY LOCATED NEAR COSTCO, STARBUCKS, CHICK-FIL-A, SHOPPING, RIO, CROWN, DINING & EVERYDAY AMENITIES** SEE VIDEO TOUR!
Beautiful 17,678 square foot site could build up to 6 townhomes or 6 units. Zoned CBD - Central Business District (City of Gaithersburg) intended for townhome development, retail or an office use. Corner location at the intersection of Lee Street with easy access to I-270 and Route 355. Enjoy the convenience of local historic Old Towne Gaithersburg shopping & restaurant district. Great location.
Open House:
Saturday, 10/10 1:00-3:00PM
Motivated Sellers! Move in ready! Bring all offers! Location! Location! Nice and spacious townhome situated in an Established & Convenient Gaithersburg Community of Flower Hill. Property has been maintained over the years by long time owners, Two master bedrooms with en-suite bathrooms, New Carpet on upper level, LVT flooring on main level with access to a nice deck with stairs to the lower level wood patio. Fresh Paint, New water heater, dishwasher, washer and dryer installed in 2025, HVAC and roof are about 10 years old. Walk out basement to a fenced back yard and a bonus room/den/office. Two half bath in main level and lower level. Two assign pakring space right in front of the house. Close to school restaurants, shopping, metro. Tour it today!
Welcome to 9828 Docena Drive! If you've been waiting for an affordable home that doesn't need a long to-do list, this is the one. Beautifully renovated in 2024 and thoughtfully improved again in 2026, this move-in-ready townhome offers the perfect combination of modern updates, low maintenance, and an unbeatable Montgomery Village location. The moment you walk inside, you'll appreciate the bright, inviting spaces and stylish finishes that make this home feel warm and welcoming. The beautifully updated kitchen features quartz countertops, modern cabinetry, stainless steel appliances, and opens to comfortable living spaces designed for everyday living and entertaining. Upstairs, you'll find a beautifully renovated full bathroom featuring a gorgeous vanity and a stylish bathtub. The spacious primary bedroom offers abundant natural light and a walk-in closet, creating the perfect private retreat. A generously sized second bedroom provides the flexibility for family, guests, a home office, or additional living space to fit your lifestyle. Even better, the big-ticket items have already been taken care of for you. Enjoy the peace of mind that comes with a new roof (2024), brand-new windows (2026), a new HVAC system with a new condenser (2026), new stainless steel appliances, a new privacy fence, and fresh interior paint. Simply move in, unpack, and start enjoying your new home. Outside your front door, you'll discover why so many people love Montgomery Village. Spend weekends at the community pools, explore miles of scenic walking trails, enjoy nearby lakes, parks, playgrounds, tennis and pickleball courts, and take advantage of the convenience of shopping, restaurants, public transportation, I-270, and the ICC just minutes away. Whether you're buying your first home, looking to downsize, or searching for a smart investment property in a location with strong rental demand, 9828 Docena Drive offers exceptional value and a lifestyle that's hard to beat. Why spend your weekends making repairs when you could be enjoying your new home instead? Don't miss this opportunity to own a beautifully updated home in one of Montgomery County's most convenient communities. Schedule your private tour today!
Price improved by $25,000! This spectacular end-unit townhome offers gorgeous renovations, abundant natural light, and special features inside and out. Wide plank luxury vinyl flooring extends throughout the main level, where the welcoming foyer opens to a spacious family room featuring crown molding, shutters, a gas fireplace with a marble surround, and two walls of windows. The show-stopping kitchen has been beautifully renovated to include granite countertops, a large center island, white shaker-style cabinetry, stainless steel appliances, recessed lighting, decorator fixtures, and a roomy pantry. The sunny breakfast area, accented by wainscoting, adjoins the kitchen. An updated powder room completes the main level. Upstairs, the luxury primary suite is spacious and bright, with three large windows, vaulted ceilings, recessed lighting, a lighted ceiling fan, a walk-in closet with custom built-in shelving, and ample space for a sitting area or home office. The renovated en-suite bath features a double vanity with solid surface countertops, decorator lighting, and a glass-enclosed shower with marble surround. Two additional generously sized bedrooms include vaulted ceilings, lighted ceiling fans, abundant closet space, and large windows. A beautifully updated hall bath and convenient linen closet complete the upper level. The finished walk-out lower level provides exceptional flexibility with a large recreation room, a fourth bedroom, a full bath, a laundry room, and extra storage space. The outdoor living spaces are equally impressive and include a spacious deck accented by party lighting, beautifully landscaped gardens, custom hardscaping, and exceptional privacy. The detached two-car garage includes attic storage and dual garage doors. Additional updates include the roof - replaced in 2019 - and the HVAC and water heater, replaced in 2014. Ideally situated in a prime end-unit location, this gorgeous home offers close proximity to Kentlands' countless shopping, dining, and entertainment options, Rachel Carson Elementary School, and to major commuter routes, DC, and the Metro.
Welcome to this beautifully updated 2-bedroom, 2-bath condominium in the highly desirable Park Summit community of Gaithersburg. Offering approximately 964 square feet of thoughtfully designed living space, this home combines comfort, convenience, and low-maintenance living. Step inside to a bright and inviting open floor plan featuring spacious living and dining areas that are perfect for relaxing or entertaining. The kitchen flows seamlessly into the main living space, while the two generously sized bedrooms are thoughtfully positioned for added privacy. The primary suite features its own full bathroom and ample closet space, while the second bedroom and full bath provide flexibility for guests, a home office, or roommates. Enjoy the convenience of being just minutes from Rio Lakefront, Downtown Crown, Kentlands, shopping, restaurants, parks, and major commuter routes including I-270 and the ICC. Whether you're commuting, dining out, or enjoying everything Montgomery County has to offer, you'll love this central location.
Welcome home to this spacious end-unit townhome! Residents enjoy access to the Montgomery Village amenities, including an outdoor pool, jogging trails, lake access, tennis courts, and more. Conveniently located near shopping, restaurants, and just minutes from Interstate 270, this home offers a fantastic opportunity to build equity in a desirable community! No interior access, occupied property. Do not disturb occupants. Any inspections of this property are not allowed. This property is being sold as-is, making no representations or warranties. This property has been placed in an upcoming event.
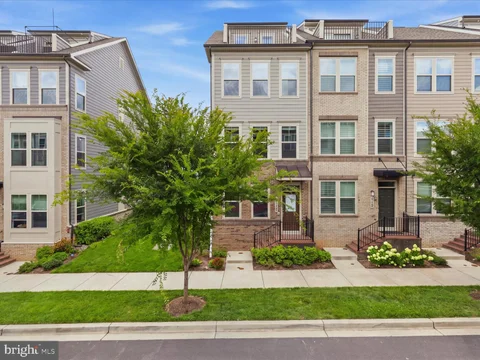
Spacious Baywood 4 level end unit townhome in convenient Crown Farm community. Fully upgraded Kitchen with Kitchen Aid Appliances, Quartz Countertops, Stoned color Cabinetry, pendant lights and a Deck off the Kitchen. The fourth level loft with the Roof Top Terrace is perfect for entertaining family and friends. Owners suite with 2 walk-in closets & an oversized bath. Easy access to I-270, I-370 and ICC 200. Walk to multiple restaurants and shoppings in Downtown Crown and Washingtonian/Rio. Community facilities include an impressive amenity center, the Retreat, an outdoor pool, fitness classes, a rock climbing wall & more. Enjoy parks & walks with Fido, outdoor festivals at Crown Park, restaurants & more! New Crown (previously Thomas Wootton) high school. Immediately available, move in ready!
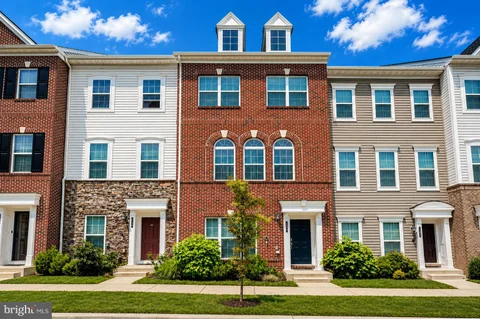
Welcome to a luxurious oasis nestled in The Chase at Quince Orchard - a stunning brick townhome that exudes sophistication and European flair. Boasting four sunlit bedrooms, including a rare entry-level in-law suite from the garage, this residence offers three full baths and two half baths. The expansive open living space showcases exquisite hardwood floor and arch windows, setting the tone for the home's upscale ambiance. Entertain effortlessly in the dining room with access to a charming deck, perfect for enjoying serene moments or hosting gatherings. For culinary enthusiasts, the chef's gourmet kitchen is a masterpiece. Adorned with sparkling stainless appliances, granite countertops, 42" white cabinets, pendant lighting, and an extended island, it's a haven for culinary creativity. Primary suite boasts a walk-in closet with organizers. Indulge in the primary baths, complete with double vanities and a walk-in shower. The upper levels feature vaulted ceilings in all sleeping areas, creating an airy and spacious atmosphere. A convenient laundry room adds practicality to the living spaces. Step out onto the terrace offering panoramic views. Two-car garage and driveway parking spots plus unassigned community parking ensure plentiful spaces for your guests. Situated for convenience, this home is a stone's throw from the vibrant Kentlands and Downtown Crown/RIO centers, offering an array of entertainment options. Just minutes to Seneca Creek State Park and Trails, nature and recreation are within grasp. Accessibility is enhanced with proximity to the ICC-200 exit. Experience luxury living amidst a backdrop of convenience and natural beauty!
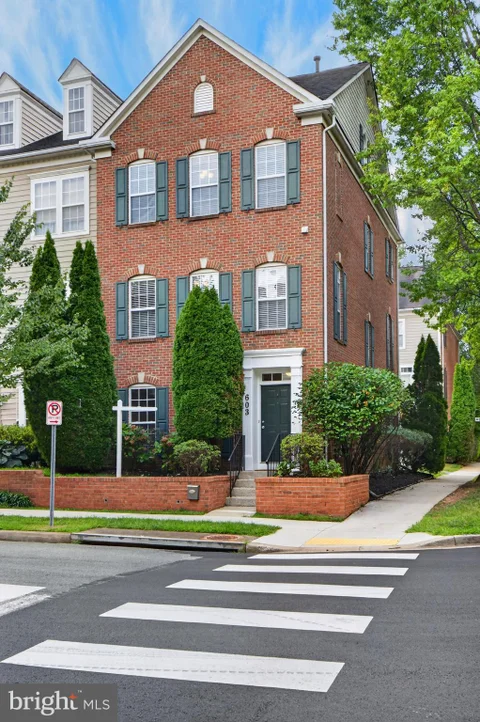
Four Levels of Light in the Heart of the Lakelands. Some homes you have to imagine yourself into. This one does the work for you. Welcome to 603 Gatestone Street, a brick end-unit Fairgate model - one of the largest and most versatile floor plans the Lakelands has to offer - with roughly 2,300 square feet above grade spread across four finished levels, four bedrooms, three full baths, and a powder room (see the download). Being an end unit means windows on three sides, and the difference is immediate: this is a light, bright, sunny home from the moment you step through the door, with sunshine that follows you from room to room as the day moves. The main level is made for real life and real gatherings - an open, easy flow from living to dining to a kitchen that opens directly onto the deck, so grilling, morning coffee, and summer evenings are a few steps away rather than a production. The deck surface is brand new, ready for its first season of use. The entire house has been repainted. There is brand-new carpet underfoot and refinished hardwood flooring on the main level, which means no punch list, no weekend projects, no compromises. The primary suite offers the private retreat you'd expect, while the two south-facing bedrooms are generous, well-closeted, and bright. The entry-level bedroom with ensuite bathroom offers versatility as a nanny suite, in-law suite, or home office. And crowning it all is the loft - that rare fourth-level bonus space that becomes whatever you need it to be: a second home office, a media lounge, a playroom, a hobby space, a gym. It's the kind of flexibility buyers search for and rarely find. A two-car garage adds parking, storage, and everyday convenience. Then there's the neighborhood, which is really the whole point. Lakelands is one of Montgomery County's most celebrated neo-traditional communities, where tree-lined sidewalks lead to shops, restaurants, and errands without ever getting in the car. Residents enjoy pools, tennis and pickleball courts, a fitness center, clubhouse, playgrounds, walking trails, and the lakes and greens that give the neighborhood its name - with Kentlands Market Square, Whole Foods, and the town center's dining and shopping just around the corner, and easy access to I-270, Great Seneca Highway, Crown, Rio, and Downtown D.C. Four levels, four bedrooms, three and a half baths, an end-unit's light, and a move-in-ready finish, in a neighborhood built for the way people actually want to live. Homes like this don't sit. The photos have been staged virtually. Your personal inspection is invited.
Built with the upgrade of 2x6 construction, this spacious 5-bedroom, 2.5-bath Colonial in the highly desirable Rosemont community offers a wonderful combination of quality, comfort, and convenience. The home features hardwood floors, custom moldings, custom cabinetry in the den, pull-out shelving in the lower kitchen cabinets, a gas fireplace, retractable patio awning, and a wood stove in the basement. The gutters require virtually no cleaning or clearing: the second floor has Gutter Helmet and the first floor has LeafFilter. Nestled on a quiet cul-de-sac and just a short walk to Rosemont Elementary School, the property also offers a two-car garage and generous living spaces. Ideally situated minutes from Route 355, Sam Eig Highway, I-370, the Intercounty Connector (ICC), I-270, Shady Grove Road, and the Shady Grove Metro area, this home provides exceptional commuter access. You'll also love being just minutes from the shopping, dining, and entertainment destinations at Rio and Downtown Crown, as well as nearby parks and everyday conveniences. Don't miss this wonderful opportunity to own a home in one of Gaithersburg's most convenient and established communities.
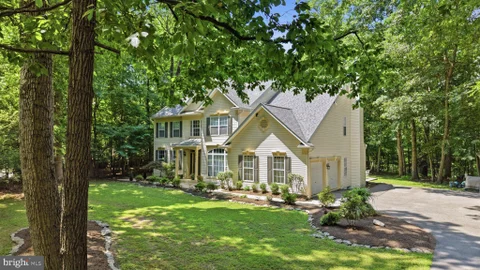
Tucked away at the end of a quiet cul-de-sac on a spectacular 2+/- acre wooded lot backing to hundreds of protected acres along Great Seneca Creek, this Woodfield Estates colonial offers the perfect blend of privacy, luxury, and convenience. Freshly painted from top to bottom and completely move-in ready, the home features brand-new carpet throughout, newly refinished hardwood flooring throughout most of the main and second levels, a stunning new primary bath, updated lighting, beautiful landscaping, freshly refinished kitchen cabinetry, sparkling granite countertops, a brand-new double oven, and newer stainless-steel appliances. The light-filled open floor plan showcases a dramatic two-story foyer, a spacious family room with a wood-burning fireplace, and a main-level office. The upper level boasts three generous bedrooms and an impressive owner's suite with two walk-in closets. The fully finished walk-out lower level offers a recreation room, game room, full bath, kitchenette, a private office or potential fifth bedroom, and abundant storage. Major upgrades include a new ground-source geothermal HVAC system (2024), offering exceptional energy efficiency and eligibility for valuable renewable energy credits, plus a newer roof (2020) by PJ's Roofing with a transferable warranty. Additional features include gig-speed Verizon Fios with wired Ethernet on every floor and a two-car garage equipped with EV charging. Relax on the private patio overlooking an expansive, level backyard complete with a firepit, charming wooden playhouse and swing set, and a large storage shed with an integrated workbench, all surrounded by mature trees, scenic trails, and abundant wildlife, where the vibrant display of changing leaves each fall creates a stunning backdrop - a true woodland retreat! Located just minutes from Damascus' charming town center, top-rated schools, parks, golf courses, farms, and breweries, while enjoying easy access to Rockville, Gaithersburg, Germantown, Frederick, Baltimore, D.C. , Dulles, Reagan and BWI Airport. This rare, move-in-ready home offers an exceptional lifestyle in one of Montgomery County's most peaceful settings. The home will be vacant and ready for a quick settlement, making it an outstanding opportunity for buyers relocating to the area for work or anyone looking for a seamless move into a turnkey home. The local listing agent is always available to answer any questions and is happy to personally show the property to you or your pre-qualified clients.
With a perfect blend of elegance and comfort, this residence is designed to cater to your every need while providing a warm and welcoming atmosphere. This home offers an abundance of natural light on a premium lot location. Step inside to discover an open floor plan that seamlessly connects the living and dining areas, adorned with crown moldings and rich hardwood flooring. The gourmet kitchen is a chef's dream, featuring a spacious island, built-in range, ceramic tile flooring and ample table space for casual dining. Enjoy the convenience of modern appliances, including a built-in microwave, dishwasher, and refrigerator, all designed to enhance your culinary experience. The thoughtful layout includes two generously sized bedrooms, each with walk-in closets, and two beautifully appointed bathrooms-one with a luxurious walk-in shower and the other featuring a tub shower for relaxation. Natural light pours in through double-hung windows, illuminating the inviting interiors and creating a cozy ambiance. The property is in excellent condition, ensuring that you can move in and start enjoying your new home immediately. Outside, the corner lot location provides a sense of privacy and tranquility, complemented by beautifully landscaped gardens. The exterior features a include charming wrap around porch to relax and enjoy the morning paper or cocktail hour. An attached garage with inside access and a paved driveway offers convenience and security. As part of the VILLA RIDGE community, residents enjoy a wealth of amenities, including a community meeting room, perfect for social gatherings and events. The association takes care of common area maintenance, lawn care, and snow removal, allowing you to focus on enjoying life without the hassle of upkeep. This property not only offers a luxurious living space but also an exclusive lifestyle within a vibrant community. Experience the perfect blend of comfort, elegance, and convenience in this remarkable townhouse, where every detail has been thoughtfully considered to create a true sense of home. Embrace the opportunity to live in a place that feels like a retreat, while still being close to all the conveniences you desire.
Owner will pay the special assessment in full, reducing the condo fee from $987.99 to $850.65. All utilities are included. New HVAC, dishwasher, gas range, microwave. This beautifully maintained, move-in-ready two-bedroom condo offers a layout designed for effortless living in an ideal location for professionals, students, and first-time buyers alike. Step inside to find refinished hardwood floors and fresh paint throughout, leading you toward the sun-drenched living area anchored by floor-to-ceiling sliding glass doors that open to a private balcony, providing a peaceful retreat overlooking the community courtyard. The kitchen is equipped with stainless steel appliances and ample cabinetry, while the bathrooms have been tastefully updated with contemporary finishes. An assigned parking space and storage unit provide additional convenience. Beyond the front door, the location is ideal for work, school, and play. Situated directly across from NIST headquarters and just minutes from the Johns Hopkins University Montgomery County campus, commuting is effortless with easy access to I-270 and less than a mile to the Metropolitan Grove MARC station. When you're not working, enjoy the dining, shopping, and entertainment along Shady Grove Road, or explore the outdoors at Seneca Creek State Park with its miles of trails and lakeside recreation.
Discover this charming 2-bedroom, 2-bathroom condominium in the desirable Villa Ridge community. Spanning 1,127 sq. ft., this well-maintained unit features a traditional floor plan with laminated flooring throughout, enhancing both style and durability. UTILITIES INCLUDED IN CONDO FEE (Water, Electric, Heating/Cooling, Sewer, Trash). Featuring: an inviting foyer with a large coat closet, sun-filled, spacious living room with a sliding glass door to the balcony, kitchen with stainless steel appliances, new countertops, pantry, and an eat-in breakfast area, spacious primary bedroom with a huge walk-in closet and an update primary bath including tub shower and newer vanity. Enjoy the convenience of in-unit laundry with front-loading washer and dryer. The property has a large balcony overlooking the community pool - Great View! The unit has ample closet/storage space including a separate storge unit in the basement of the building. Residents benefit from a range of amenities, including a community pool, tennis courts, and playground, all maintained by the association, which covers essential services such as water, electricity, trash, snow removal, master insurance policy, and exterior building maintenance. Ample parking with two spaces plus one visitor pass. Secure entrance. Located in a vibrant community, this condominium is ideal for those seeking a blend of convenience and leisure. Conveniently located close to schools, shopping and major commuter routes and public transportation - 270/370, ICC, MidCounty Hwy, METRO, MARC Train, Ride-On. Don't miss the opportunity to make this lovely space your own!
REDUCED! Welcome to this charming condo in the heart of Gaithersburg, MD! This inviting home features a unique layout with two beautifully designed bathrooms, offering the perfect balance of comfort and style. Step inside to an open-concept living area anchored by a cozy fireplace - ideal for entertaining guests or enjoying quiet evenings in. The thoughtfully updated kitchen boasts modern finishes that make cooking and hosting a pleasure. With two spacious bedrooms and a large bath that includes in-unit laundry, this condo is as functional as it is inviting. There's even plenty of room for your seasonal d cor to shine! The main office telephone number has issues. Please contact thelisting agent. Enjoy your morning coffee or evening unwind on the large private balcony - a peaceful outdoor retreat just for you. The pet-friendly community offers ample unassigned parking and a refreshing pool to cool off in during summer months. Perfectly situated near parks, major commuter routes, and the vibrant shopping and dining options of Rio and Downtown Crown, this condo delivers the ideal blend of urban convenience and serene living. Discover the best of Gaithersburg living today!
Welcome to 937 Wild Forest Drive, a hidden sanctuary in the heart of Gaithersburg where natural beauty meets convenience. Set within a serene, woodland-like landscape, this exceptional home offers a peaceful backdrop of birdsong, wandering deer, and playful wildlife - creating a rare sense of tranquility just outside your door. This distinguished brick Colonial townhome is located in the sought-after Woodland Hills community. It features a front-entry 1-car garage with parking for up to three vehicles. A low-maintenance HOA. Inside, the home offers 3 levels, 3 bedrooms, a versatile den (ideal for a home office, fitness studio, media room, or guest space), 2 full baths, and 2 half baths. The light-filled foyer provides interior garage access. The main level is designed for both comfort and entertaining. It features a sun-filled sunken living room with custom built-ins, a formal dining room, a eat-in kitchen, and an additional half bath. From here, proceed onto the private rear deck - an inviting outdoor space perfect for morning coffee, quiet reading, or summer evenings with friends. Upstairs, the expansive primary suite serves as a peaceful retreat with vaulted ceilings, tree-lined views, and a private split en-suite bath. Two additional well-sized bedrooms and a full hall bath complete the upper level, offering comfort and privacy for family or guests. Residents of Woodland Hills enjoy access to a swimming pool, tennis courts, playgrounds, scenic walking trails, and beautifully maintained common areas. Ideally located near the Watkins Mill exit, this home offers easy access to I-270, MD-355, ICC (MD-200), Shady Grove Metro (Red Line), and the MARC station. Nearby destinations include Rio Lakefront, Downtown Crown, Kentlands, Montgomery Village Center, Germantown, and Rockville, providing endless shopping, dining, and entertainment options. A rare opportunity that blends comfort, convenience, and the quiet beauty of nature, don't miss out on this fabulous townhome. This home is ready for it's next chapter!
Welcome to 946 Windbrooke Dr., a beautifully updated 2-bedroom, 2-full-bath condo offering the perfect blend of comfort, style, and convenience. This move-in-ready home features brand-new flooring, fresh paint throughout, new light fixtures, brand-new washer and dryer, and windows that are less than two years old, giving you peace of mind and a modern, refreshed feel. The bright and open layout is filled with natural light and offers spacious living areas and generously sized bedrooms, creating a warm and inviting space that's perfect for both everyday living and entertaining. Ideally located, you'll enjoy being just minutes from multiple grocery stores, shopping centers, restaurants, parks, and other everyday conveniences, with easy access to major commuter routes and public transportation. Whether you're a first-time homebuyer, looking to downsize, or searching for a fantastic investment opportunity, this beautifully updated condo checks all the boxes.
ALL UTILITIES INCLUDED in the condo fee, no separate gas, electric, or water bills. New appliances: refrigerator, garbage disposal, Hvac, newly cooktop. This freshly updated, move in ready 2 bedroom, 1 full bath condo offers exceptional value and low maintenance living in a prime Gaithersburg location. The condo fee covers electric, water, sewer, trash removal, snow removal, pool access, and roof maintenance, giving you predictable monthly costs and true worry free ownership. VACANT SENTRILOCK LOCK BOX FRONT DOOR, ...............Lower walk out level FOR PRIVACY..T2
Incredible brick colonial located in the desirable Brighton East community of Gaithersburg! This spacious four-bedroom, three-full- and one-half-bath home offers a bright, open layout with abundant natural light and luxury vinyl plank flooring throughout. The oversized eat-in kitchen features granite countertops, white cabinetry, stainless steel appliances, recessed lighting, generous workspace, and an adjoining dining area with a charming painted-brick fireplace and direct access to the backyard. The main level also includes a spacious living room, graceful arched openings, and an impressive home office or flex room with built-in shelving - perfect for working from home. Upstairs, the expansive owner's suite offers multiple windows, excellent closet space, and a private en-suite bathroom. Three additional generously sized bedrooms and updated bathrooms complete the upper level. The finished lower level provides exceptional additional living space, including a large recreation area, built-in shelving, a full bathroom, and a versatile bonus room ideal for guests, a home gym, playroom, or second office. Outside, enjoy a large, level backyard surrounded by mature trees, a patio for grilling and entertaining, and a deep covered carport with convenient side entry. Major improvements include a new roof in 2023 and a new water heater in 2025. Offering an abundance of space, flexible living areas, thoughtful updates, and a fantastic backyard, this beautiful home is ready for its next owner!
Welcome home to this beautifully renovated, move-in ready NE-facing townhome in the Highfield community, offering 2,500+ finished sq ft of light-filled living! Foyer leads to a bright living room & impressive kitchen w/ expansive center island, stainless appliances, granite counters, abundant cabinetry, table space & sliding glass door to deck; perfect for morning coffee or weekend gatherings. Dining room also opens to deck via sliding doors, ideal for effortless indoor-outdoor entertaining. Primary bedroom w/ en-suite bath; 2 additional bedrooms share full hall bath in the hallway. Lower level family room offers spacious recreation room to unwind, plus convenient laundry room. Hardwood floors throughout, ceramic tile in kitchen/baths, crown molding on every level add timeless charm. Bus stop 0.4 mi; 2 mi to Montgomery Village Shopping Center; 4 mi to Rt 270. Enjoy resort-style MVA amenities incl. pools, tennis/pickleball courts, walking paths, lakes & year-round community events; this is more than a house, it's a place to call home!
Gorgeous 4 bed/3.5 BA Townhome in Montgomery Village Welcome to this updated and meticulously maintained townhome located in the Candle Ridge community of Montgomery Village. Offering approximately 2,700 sqft of finished living space, this exceptional residence combines comfort, functionality, and timeless appeal. Featuring four spacious bedrooms, three full bathrooms, one half bathroom, two fireplaces, a finished basement with bedroom and bath, and an attached two-car garage, this home is exquisitely designed to accommodate both everyday living and entertaining. The inviting main level welcomes you with beautiful hardwood flooring, soaring ceilings, recessed lighting, and expansive living and dining areas that create a bright, open atmosphere, perfect setting for hosting family and friends while maintaining a warm and comfortable environment for daily life. The impressive primary suite serves as a private retreat, complete with a luxurious Jacuzzi soaking tub, shower, a generous walk-in closet, and adjoining bonus sitting room with its own fireplace and closets and built-ins. Whether used as a home office, nursery, reading room, fitness area, or private lounge, this flexible space offers endless possibilities to fit your lifestyle. The finished lower level provides exceptional versatility with a private bedroom and full bathroom, making it ideal for overnight guests, extended family, multi-generational living, or additional recreation and entertainment space. Recent improvements and upgrades throughout the home provide added peace of mind and modern convenience. *Fully updated bathrooms throughout. New toilets, updated faucets, fresh interior paint, recessed lighting * Updated kitchen * Hardwood floors * Recent HVAC system/Hot water heater * Freshly painted The spacious rear deck has also been refreshed with newly replaced wood boards and fresh paint, creating an inviting outdoor space to enjoy the peaceful wooded backdrop. Walking distance to convenient access to shopping, dining, parks, community pools, walking trails, schools, and major commuter routes. Residents enjoy a wonderful balance of peaceful neighborhood living with everyday conveniences just minutes away. This exceptional home offers the perfect combination of spacious living, thoughtful updates, and an outstanding location. Whether you're entertaining guests, enjoying quiet evenings on the deck overlooking mature trees, or simply appreciating the comfort of a move-in-ready home, this townhome is ready to welcome you home.
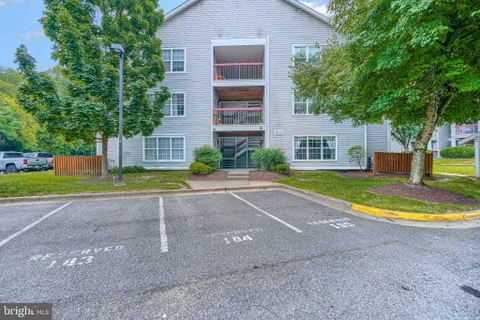
Welcome to this inviting 3-bedroom, 2-full-bath condominium in the desirable Fireside Condominiums. Enjoy a private balcony, perfect for morning coffee or relaxing evenings. Spacious bedrooms provide comfort for family and guests, while the primary suite offers a peaceful retreat. The updated kitchen features modern finishes and a charming breakfast nook, creating a welcoming space for everyday meals. This well-maintained home combines comfort, style, and convenience in a fantastic location. Please note the unit number is 101.
Updated Ground-Floor 2BR/2BA Condo in Montgomery Village Freshly updated and ready for move-in, this ground-floor, 2-bedroom, 2-bathroom condo features a fully renovated kitchen with brand-new cabinets, new countertops, and brand-new stainless steel appliances. Both full bathrooms have also been newly updated, and the entire unit boasts brand-new flooring, new closet doors, and fresh paint throughout. The functional layout includes a bright, open living and dining area, central A/C, and the convenience of an in-unit washer and dryer. Positioned on the ground floor, this unit offers easy, stair-free access. Residents of the Breckenridge community also enjoy fantastic amenities, including access to the outdoor pool, fitness center, tennis courts, and picnic areas with grilling stations. The location is incredibly convenient. The Montgomery Village Public Library sits directly across the street, Weis Markets is just a 10-minute walk away, and beautiful Lake Whetstone is less than a mile down the road, offering scenic walking paths and a boathouse. You are also just minutes from local shopping, dining, Route 355, I-270, and the massive new $1.2B Lakeforest mixed-use redevelopment project, which is bringing a vibrant, walkable retail, dining, and transit district to the immediate area. Perfect for a first-time buyer, downsizer, or investor looking for a turn-key property. Schedule a showing today! Bonus: Enjoy upcoming community-funded exterior cosmetic updates (including brand-new siding) fully covered by the association reserves with no special assessment to the buyer!
"OPEN HOUSE SUNDAY 9/27 11AM-1PM" Welcome to 210 Painted Post in Quince Orchard Park, a beautifully updated residence where timeless style meets modern convenience. Filled with natural light, this move-in-ready home has been thoughtfully enhanced over the past two years with new flooring throughout, new windows on the main and upper levels, and a beautifully remodeled kitchen featuring an oversized quartz island, abundant cabinetry, and a cozy sitting area perfect for gathering or everyday living. The spacious primary suite offers a luxurious retreat with a spa-inspired bath; featuring a freestanding soaking tub and frameless glass shower, and a customized walk-in closet. The walkout lower level is designed for both comfort and entertaining, featuring built-in cabinetry and a sink that create the perfect bar or serving area, with direct access to a private patio. Upstairs, the expansive deck with stairs provides another inviting space for outdoor dining, entertaining, or relaxing. Additional highlights include a programmable thermostat, Nest Doorbell, Alexa control panel, and an attached one-car garage. Ideally located just minutes from NIST, AstraZeneca, major commuter routes, and I-270, this exceptional home is directly across from Kentlands, offering easy access to premier shopping, dining, entertainment, and everyday conveniences.

Copyright © 2026 Bright MLS Inc. 

Website designed by Constellation1, a division of Constellation Web Solutions, Inc.