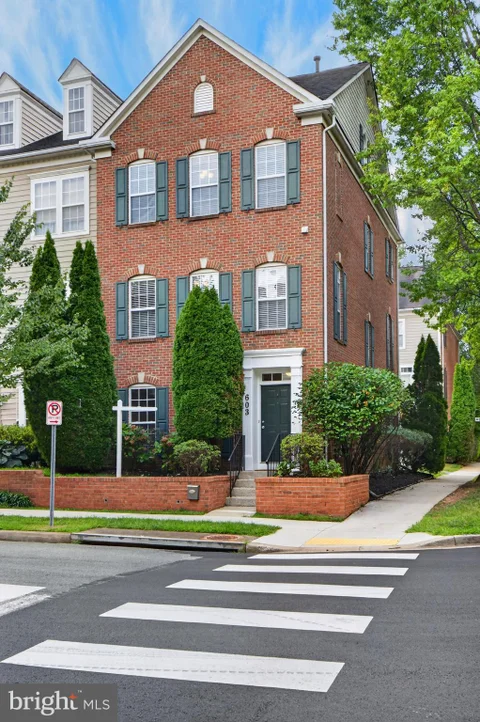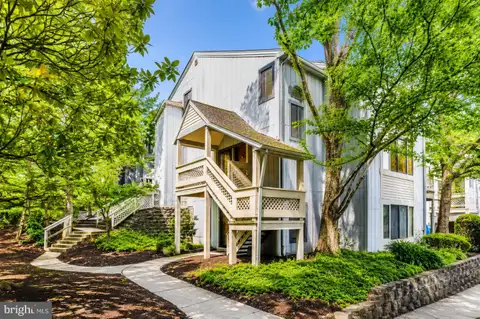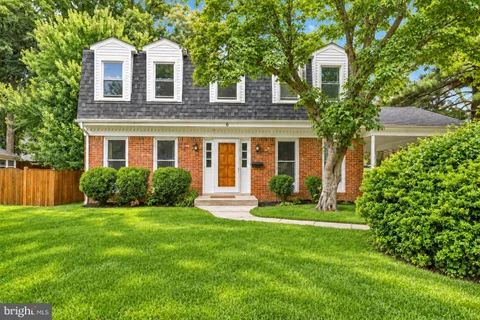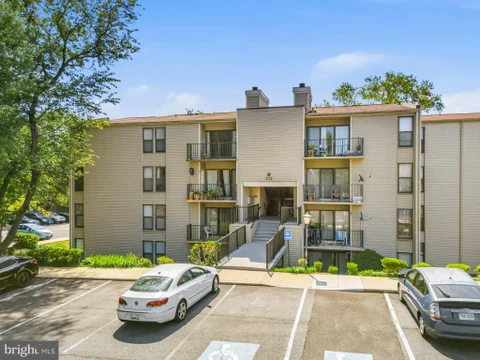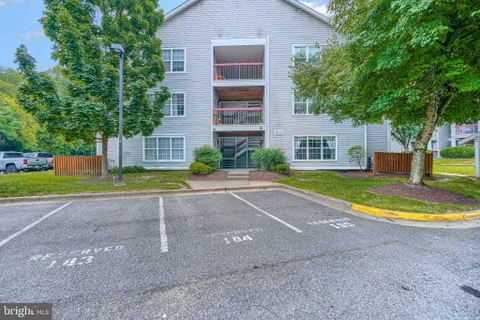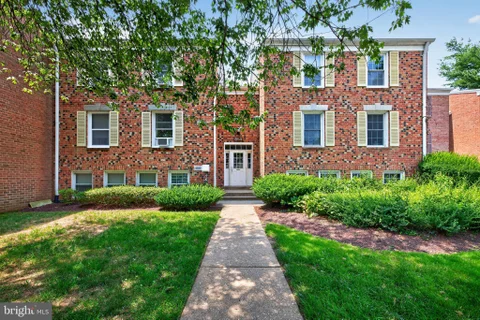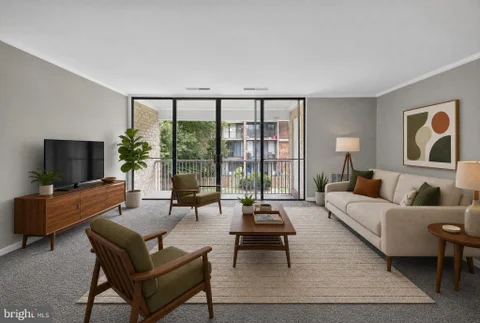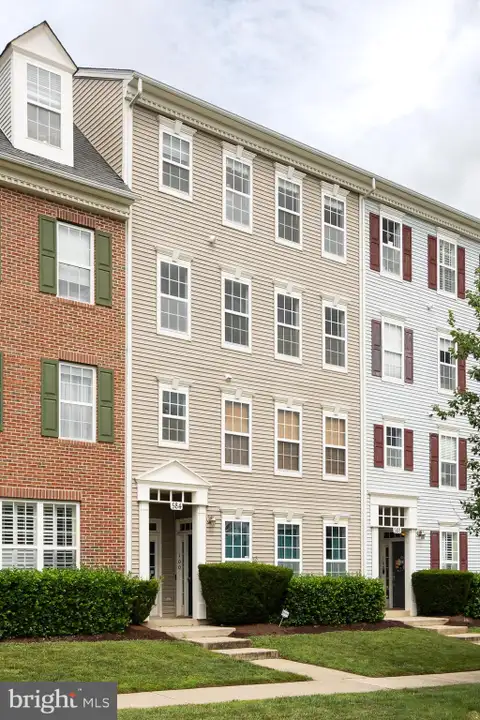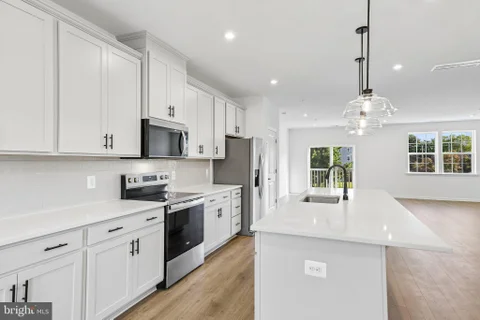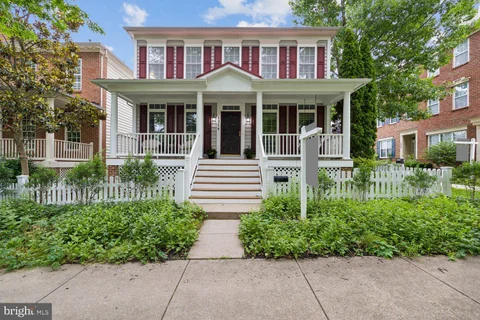
Four Levels of Light in the Heart of the Lakelands. Some homes you have to imagine yourself into. This one does the work for you. Welcome to 603 Gatestone Street, a brick end-unit Fairgate model - one of the largest and most versatile floor plans the Lakelands has to offer - with roughly 2,300 square feet above grade spread across four finished levels, four bedrooms, three full baths, and a powder room (see the download). Being an end unit means windows on three sides, and the difference is immediate: this is a light, bright, sunny home from the moment you step through the door, with sunshine that follows you from room to room as the day moves. The main level is made for real life and real gatherings - an open, easy flow from living to dining to a kitchen that opens directly onto the deck, so grilling, morning coffee, and summer evenings are a few steps away rather than a production. The deck surface is brand new, ready for its first season of use. The entire house has been repainted. There is brand-new carpet underfoot and refinished hardwood flooring on the main level, which means no punch list, no weekend projects, no compromises. The primary suite offers the private retreat you'd expect, while the two south-facing bedrooms are generous, well-closeted, and bright. The entry-level bedroom with ensuite bathroom offers versatility as a nanny suite, in-law suite, or home office. And crowning it all is the loft - that rare fourth-level bonus space that becomes whatever you need it to be: a second home office, a media lounge, a playroom, a hobby space, a gym. It's the kind of flexibility buyers search for and rarely find. A two-car garage adds parking, storage, and everyday convenience. Then there's the neighborhood, which is really the whole point. Lakelands is one of Montgomery County's most celebrated neo-traditional communities, where tree-lined sidewalks lead to shops, restaurants, and errands without ever getting in the car. Residents enjoy pools, tennis and pickleball courts, a fitness center, clubhouse, playgrounds, walking trails, and the lakes and greens that give the neighborhood its name - with Kentlands Market Square, Whole Foods, and the town center's dining and shopping just around the corner, and easy access to I-270, Great Seneca Highway, Crown, Rio, and Downtown D.C. Four levels, four bedrooms, three and a half baths, an end-unit's light, and a move-in-ready finish, in a neighborhood built for the way people actually want to live. Homes like this don't sit. The photos have been staged virtually. Your personal inspection is invited.
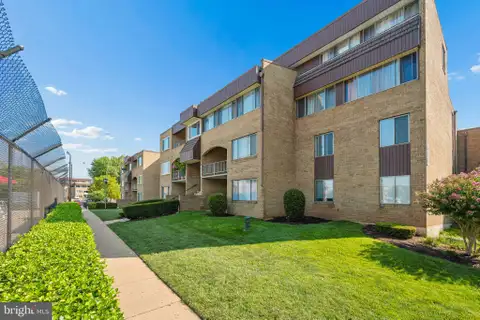
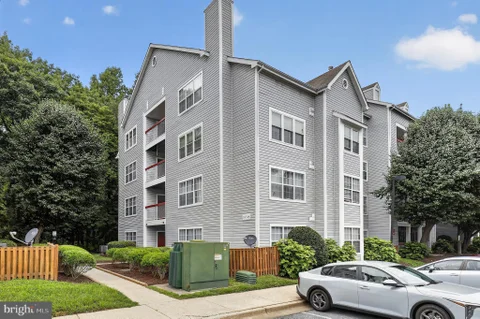
Discover this charming 2-bedroom, 2-bathroom condominium in the desirable Villa Ridge community. Spanning 1,127 sq. ft., this well-maintained unit features a traditional floor plan with laminated flooring throughout, enhancing both style and durability. UTILITIES INCLUDED IN CONDO FEE (Water, Electric, Heating/Cooling, Sewer, Trash). Featuring: an inviting foyer with a large coat closet, sun-filled, spacious living room with a sliding glass door to the balcony, kitchen with stainless steel appliances, new countertops, pantry, and an eat-in breakfast area, spacious primary bedroom with a huge walk-in closet and an update primary bath including tub shower and newer vanity. Enjoy the convenience of in-unit laundry with front-loading washer and dryer. The property has a large balcony overlooking the community pool - Great View! The unit has ample closet/storage space including a separate storge unit in the basement of the building. Residents benefit from a range of amenities, including a community pool, tennis courts, and playground, all maintained by the association, which covers essential services such as water, electricity, trash, snow removal, master insurance policy, and exterior building maintenance. Ample parking with two spaces plus one visitor pass. Secure entrance. Located in a vibrant community, this condominium is ideal for those seeking a blend of convenience and leisure. Conveniently located close to schools, shopping and major commuter routes and public transportation - 270/370, ICC, MidCounty Hwy, METRO, MARC Train, Ride-On. Don't miss the opportunity to make this lovely space your own!
REDUCED! Welcome to this charming condo in the heart of Gaithersburg, MD! This inviting home features a unique layout with two beautifully designed bathrooms, offering the perfect balance of comfort and style. Step inside to an open-concept living area anchored by a cozy fireplace - ideal for entertaining guests or enjoying quiet evenings in. The thoughtfully updated kitchen boasts modern finishes that make cooking and hosting a pleasure. With two spacious bedrooms and a large bath that includes in-unit laundry, this condo is as functional as it is inviting. There's even plenty of room for your seasonal d cor to shine! The main office telephone number has issues. Please contact thelisting agent. Enjoy your morning coffee or evening unwind on the large private balcony - a peaceful outdoor retreat just for you. The pet-friendly community offers ample unassigned parking and a refreshing pool to cool off in during summer months. Perfectly situated near parks, major commuter routes, and the vibrant shopping and dining options of Rio and Downtown Crown, this condo delivers the ideal blend of urban convenience and serene living. Discover the best of Gaithersburg living today!
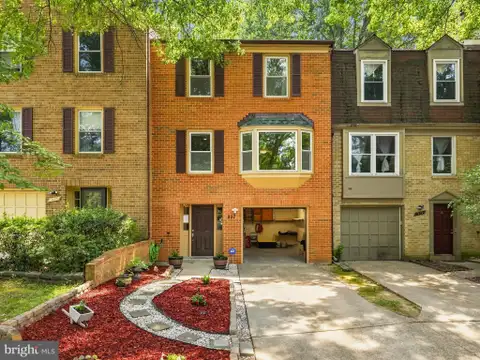
Welcome to 937 Wild Forest Drive, a hidden sanctuary in the heart of Gaithersburg where natural beauty meets convenience. Set within a serene, woodland-like landscape, this exceptional home offers a peaceful backdrop of birdsong, wandering deer, and playful wildlife - creating a rare sense of tranquility just outside your door. This distinguished brick Colonial townhome is located in the sought-after Woodland Hills community. It features a front-entry 1-car garage with parking for up to three vehicles. A low-maintenance HOA. Inside, the home offers 3 levels, 3 bedrooms, a versatile den (ideal for a home office, fitness studio, media room, or guest space), 2 full baths, and 2 half baths. The light-filled foyer provides interior garage access. The main level is designed for both comfort and entertaining. It features a sun-filled sunken living room with custom built-ins, a formal dining room, a eat-in kitchen, and an additional half bath. From here, proceed onto the private rear deck - an inviting outdoor space perfect for morning coffee, quiet reading, or summer evenings with friends. Upstairs, the expansive primary suite serves as a peaceful retreat with vaulted ceilings, tree-lined views, and a private split en-suite bath. Two additional well-sized bedrooms and a full hall bath complete the upper level, offering comfort and privacy for family or guests. Residents of Woodland Hills enjoy access to a swimming pool, tennis courts, playgrounds, scenic walking trails, and beautifully maintained common areas. Ideally located near the Watkins Mill exit, this home offers easy access to I-270, MD-355, ICC (MD-200), Shady Grove Metro (Red Line), and the MARC station. Nearby destinations include Rio Lakefront, Downtown Crown, Kentlands, Montgomery Village Center, Germantown, and Rockville, providing endless shopping, dining, and entertainment options. A rare opportunity that blends comfort, convenience, and the quiet beauty of nature, don't miss out on this fabulous townhome. This home is ready for it's next chapter!
Welcome to 946 Windbrooke Dr., a beautifully updated 2-bedroom, 2-full-bath condo offering the perfect blend of comfort, style, and convenience. This move-in-ready home features brand-new flooring, fresh paint throughout, new light fixtures, brand-new washer and dryer, and windows that are less than two years old, giving you peace of mind and a modern, refreshed feel. The bright and open layout is filled with natural light and offers spacious living areas and generously sized bedrooms, creating a warm and inviting space that's perfect for both everyday living and entertaining. Ideally located, you'll enjoy being just minutes from multiple grocery stores, shopping centers, restaurants, parks, and other everyday conveniences, with easy access to major commuter routes and public transportation. Whether you're a first-time homebuyer, looking to downsize, or searching for a fantastic investment opportunity, this beautifully updated condo checks all the boxes.
This unique and beautifully updated four and half level home features luxury vinyl tile on the main levels with new carpet downstairs leading to a walkout lower level including a kitchenette and second laundry room providing you with ample opportunities. The renovated kitchen is both stylish and functional, featuring rich cherry cabinetry, new quartz countertops and appliances, and generous workspace for meal preparation and entertaining. The luxury primary bathroom offers a large soaking tub, separate shower and modern fixtures. Your rear yard is fully fenced and offers a generous shed backing to common area. The comfortable and versatile floor plan is designed for today's lifestyle. This home is close to I-270, the Kentlands and Seneca Creek Park. Kindly park in spaces 509 & 510 or Visitors spots. Buy this home, be home for the holidays and your first mortgage payment may not be due until Feb 1st! Open House Sunday Nov 15th 1-3pm The inviting main level showcases hardwood flooring in the dining room and step-down family room, where soaring ceilings and recessed lighting create a bright, open atmosphere. A convenient powder room completes the main level. Upstairs, you'll find three generously sized bedrooms, each featuring a ceiling fan for year-round comfort. The spacious primary suite offers a beautifully renovated en-suite bath with a jetted soaking tub and separate shower, creating a relaxing owner's retreat. For added convenience, a second washer and dryer are also located on the upper level. The walkout lower level provides exceptional flexibility with a finished room featuring a closet, an adjacent full bath, and a separate living area complete with a kitchenette. Whether you're accommodating extended family, hosting long-term guests, creating a private home office, or simply looking for additional living space, this level offers endless possibilities. Recessed lighting and a second laundry area further enhance its functionality. Additional updates include a 2018 HVAC air handler and a 2016 water heater, providing added peace of mind. Outside, enjoy the fully fenced backyard backing to common area, offering a pleasant setting for relaxing, entertaining, or outdoor enjoyment. A partial brick front adds timeless curb appeal and enhances the home's welcoming exterior. Conveniently located near shopping, restaurants, parks, and major commuter routes, this move-in-ready home offers the perfect combination of updates, flexible living space, and an outstanding location; close to everything in the Gaithersburg and Germantown including NIST, AstraZeneca/MedImmune, Leidos, Adventist Healthcare, Kaiser, Miltenyi Biotec, Hughes and more. Don't miss your opportunity to make 9 Honey Brook Circle your next home! Pre-inspected so you can buy with confidence.
Incredible brick colonial located in the desirable Brighton East community of Gaithersburg! This spacious four-bedroom, three-full- and one-half-bath home offers a bright, open layout with abundant natural light and luxury vinyl plank flooring throughout. The oversized eat-in kitchen features granite countertops, white cabinetry, stainless steel appliances, recessed lighting, generous workspace, and an adjoining dining area with a charming painted-brick fireplace and direct access to the backyard. The main level also includes a spacious living room, graceful arched openings, and an impressive home office or flex room with built-in shelving - perfect for working from home. Upstairs, the expansive owner's suite offers multiple windows, excellent closet space, and a private en-suite bathroom. Three additional generously sized bedrooms and updated bathrooms complete the upper level. The finished lower level provides exceptional additional living space, including a large recreation area, built-in shelving, a full bathroom, and a versatile bonus room ideal for guests, a home gym, playroom, or second office. Outside, enjoy a large, level backyard surrounded by mature trees, a patio for grilling and entertaining, and a deep covered carport with convenient side entry. Major improvements include a new roof in 2023 and a new water heater in 2025. Offering an abundance of space, flexible living areas, thoughtful updates, and a fantastic backyard, this beautiful home is ready for its next owner!
Gorgeous 4 bed/3.5 BA Townhome in Montgomery Village Welcome to this updated and meticulously maintained townhome located in the Candle Ridge community of Montgomery Village. Offering approximately 2,700 sqft of finished living space, this exceptional residence combines comfort, functionality, and timeless appeal. Featuring four spacious bedrooms, three full bathrooms, one half bathroom, two fireplaces, a finished basement with bedroom and bath, and an attached two-car garage, this home is exquisitely designed to accommodate both everyday living and entertaining. The inviting main level welcomes you with beautiful hardwood flooring, soaring ceilings, recessed lighting, and expansive living and dining areas that create a bright, open atmosphere, perfect setting for hosting family and friends while maintaining a warm and comfortable environment for daily life. The impressive primary suite serves as a private retreat, complete with a luxurious Jacuzzi soaking tub, shower, a generous walk-in closet, and adjoining bonus sitting room with its own fireplace and closets and built-ins. Whether used as a home office, nursery, reading room, fitness area, or private lounge, this flexible space offers endless possibilities to fit your lifestyle. The finished lower level provides exceptional versatility with a private bedroom and full bathroom, making it ideal for overnight guests, extended family, multi-generational living, or additional recreation and entertainment space. Recent improvements and upgrades throughout the home provide added peace of mind and modern convenience. *Fully updated bathrooms throughout. New toilets, updated faucets, fresh interior paint, recessed lighting * Updated kitchen * Hardwood floors * Recent HVAC system/Hot water heater * Freshly painted The spacious rear deck has also been refreshed with newly replaced wood boards and fresh paint, creating an inviting outdoor space to enjoy the peaceful wooded backdrop. Walking distance to convenient access to shopping, dining, parks, community pools, walking trails, schools, and major commuter routes. Residents enjoy a wonderful balance of peaceful neighborhood living with everyday conveniences just minutes away. This exceptional home offers the perfect combination of spacious living, thoughtful updates, and an outstanding location. Whether you're entertaining guests, enjoying quiet evenings on the deck overlooking mature trees, or simply appreciating the comfort of a move-in-ready home, this townhome is ready to welcome you home.
Welcome to this inviting 3-bedroom, 2-full-bath condominium in the desirable Fireside Condominiums. Enjoy a private balcony, perfect for morning coffee or relaxing evenings. Spacious bedrooms provide comfort for family and guests, while the primary suite offers a peaceful retreat. The updated kitchen features modern finishes and a charming breakfast nook, creating a welcoming space for everyday meals. This well-maintained home combines comfort, style, and convenience in a fantastic location. Please note the unit number is 101.
***Seller is willing to help Buyer with interest rate buydown to offset latest mortgage rate increases with a full priced offer!*** Updated Ground-Floor 2BR/2BA Condo in Montgomery Village Freshly updated and ready for move-in, this ground-floor, 2-bedroom, 2-bathroom condo features a fully renovated kitchen with brand-new cabinets, new countertops, and brand-new stainless steel appliances. Both full bathrooms have also been newly updated, and the entire unit boasts brand-new flooring, new closet doors, and fresh paint throughout. The functional layout includes a bright, open living and dining area, central A/C, and the convenience of an in-unit washer and dryer. Positioned on the ground floor, this unit offers easy, stair-free access. Residents of the Breckenridge community also enjoy fantastic amenities, including access to the outdoor pool, fitness center, tennis courts, and picnic areas with grilling stations. The location is incredibly convenient. The Montgomery Village Public Library sits directly across the street, Weis Markets is just a 10-minute walk away, and beautiful Lake Whetstone is less than a mile down the road, offering scenic walking paths and a boathouse. You are also just minutes from local shopping, dining, Route 355, I-270, and the massive new $1.2B Lakeforest mixed-use redevelopment project, which is bringing a vibrant, walkable retail, dining, and transit district to the immediate area. Perfect for a first-time buyer, downsizer, or investor looking for a turn-key property. Schedule a showing today! Bonus: Enjoy upcoming community-funded exterior cosmetic updates (including brand-new siding) fully covered by the association reserves with no special assessment to the buyer!
All utilities included with condo fee. Welcome to easy, carefree living in the heart of Gaithersburg! This beautifully updated 2-bedroom, 1-bath condominium in the desirable Diamond Farm community offers 1,021 square feet of living space and the perfect blend of comfort, convenience, and value. Enjoy the ease of one-level living with sun-filled living and dining spaces, a beautifully renovated bathroom featuring a stylish tub shower, and a functional layout designed for everyday living. The condo fee includes all utilities, making budgeting simple and stress-free. Your assigned parking space (E37) is conveniently located directly in front of the building for easy access. Temporary special assessments amount to $270.46/month currently. Move-in fee is $600. Diamond Farms offers an impressive array of community amenities, including a swimming pool, pickleball and basketball courts, playgrounds, picnic areas, and expansive green space to enjoy the outdoors. A newly built skate park and youth center are just moments away, adding even more recreational opportunities. Perfectly situated just minutes from I-270, this home is close to shopping, restaurants, parks, the post office, public transportation, and major commuter routes, making daily errands and commuting a breeze. Whether you're a first-time homebuyer, downsizing, or looking for an excellent investment opportunity, this move-in ready condo offers exceptional value in a convenient location.
7520 Filbert Terrace Gaithersburg, MD 20879 Beautifully updated and meticulously maintained, this 1,890 square-foot semi-detached home in the desirable Hadley Farms community offers expanded living space, quality updates, and a private backyard retreat on an oversized 4,800 square-foot lot. The bright, open main level is anchored by a stunning vaulted sunroom addition featuring impressive 12-foot and 6-foot sliding glass doors with internal blinds. Expansive walls of glass flood the room with natural light and create a seamless connection to the private backyard, making this inviting space the heart of the home for relaxing, entertaining, and enjoying every season. The updated kitchen features quartz countertops, reverse osmosis water filtration, under-cabinet lighting, soft-close cabinetry, pull-out cabinet shelves, and a double-oven electric range. Additional features include hardwood floors, recessed lighting with dimmers, ceiling fans with dimmable lights in every bedroom, new carpeting (2025), and a new HVAC system (2025). The basement has been professionally waterproofed with an epoxy crack injection system backed by a transferable lifetime warranty for added peace of mind. The finished lower level offers additional living space with a spacious recreation room and a full bath - perfect for a media room, home office, or play area. Step outside to your private backyard retreat, professionally hardscaped and designed for outdoor enjoyment; featuring two patios, a hot tub, fire pit, lush established landscaping, and a fruit-bearing cherry tree. This property provides outdoor space and privacy that are uncommon for this style of home while the attached one car garage and oversize three car driveway offer exceptional parking for residence and guest. Enjoy a low HOA fee of $79 a month, which includes pool membership, trash service and access to the community center and dog park. The community includes playgrounds, pickleball court, basketball court, a short walk to elementary school, and convenient metro access for commuters. With its light-filled sunroom, a private backyard retreat, a finished lower-level recreation room, quality updates, move-in ready appeal, and convenient Metro access, this home is a rare opportunity in today's market.
ALL UTILITIES INCLUDED! Dynamic pricing meets unbeatable financial freedom at 746 Quince Orchard Blvd, Unit 202. Now offered at an incredible $205,000, this beautifully updated 3-bedroom, 2-bath condo delivers a rare combination of space, predictability, and immediate savings. Act fast! Say goodbye to fluctuating monthly expenses. The all-inclusive condo fee fully covers electricity, gas, water, and sewer, insulating you completely from rising energy rates. Homeownership here means more freedom, more cash flow, and absolutely zero utility bill surprises. Spanning a generous 1,417 square feet, this move-in-ready residence shines with fresh paint, brand-new flooring, and abundant natural light. The expansive living room seamlessly flows out to a private, covered balcony - perfect for morning coffee. A peaceful primary suite features its own dedicated full bath, while two additional oversized bedrooms offer ultimate flexibility for a growing household, guest suites, or a premium home office setup. Packed with convenience, the unit includes ample closet space, extra storage, and a premium assigned parking space. Beyond your front door, enjoy resort-style community amenities including a sparkling outdoor pool, clubhouse, tennis and basketball courts, playgrounds, and paved paths - all maintained by professional on-site management. Located just minutes from I-270, the Shady Grove Metro, premier shopping, and dining, you get the perfect balance of suburban tranquility and commuter accessibility. Opportunities offering this much square footage, financial peace of mind, and upfront buyer savings in Montgomery County are practically unheard of at this price point. Schedule your tour today before it is gone!
PRICE REDUCED. A Luxurious, two-level, move-in ready condominium available in the Quince Orchard Park community. This sun-filled 2,685 sq ft residence features 3 BEDROOMS, 2.5 BATHROOMS, and an open floor plan. THE ENTIRE UNIT HAS BEEN FRESHLY PAINTED. THE MAIN LEVEL HAS BEEN UPDATED WITH BRAND NEW MODERN LUXURY VINYL FLOORING, and includes a living and dining area with high ceilings and crown molding, alongside a family room with balcony access. The kitchen is equipped with stainless steel appliances and a dedicated breakfast area. The UPPER LEVEL comprises a large master suite, high ceilings, a walk-in closet, and an ensuite bathroom featuring a separate tub and shower. Two additional spacious bedrooms, a full hallway bathroom, a laundry room, and laminate floors complete this level. MAJOR UPGRADES INCLUDE ENTIRE HOUSE FRESHLY PAINTED 2026, BRAND NEW MAIN FLOOR LUXURY VINYL FLOORS 2026, WATER HEATER 2021, WASHER & DRYER 2020, and MICROWAVE OVEN 2024. The property also includes A PRIVATE ONE-CAR GARAGE, a driveway for extra parking, and ample guest parking. Residents have access to community amenities, including a pool, fitness center, tennis court, basketball court, clubhouse, lake, and walking trails. The location provides convenient access to I-270 and the ICC, as well as shopping and dining at the Kentlands, RIO, and Downtown Crown. WATER AND SEWER SERVICES ARE INCLUDED IN THE CONDOMINIUM FEE. Please note some of the pictures are virtually staged.
Open House:
Saturday, 11/21 1:00-3:00PM
Welcome to 9801 Maple Leaf Drive, a beautifully refreshed end-unit townhome nestled in the established Shadow Oak community of Montgomery Village! Featuring fresh paint, new carpeting, and thoughtful updates throughout, this move-in-ready home offers a wonderful blend of comfort, charm, and convenience. Step inside to discover beautiful hardwood flooring throughout the main level, a spacious kitchen, and an inviting combination living and dining area, ideal for both everyday living and entertaining. Sliding glass doors lead to a private deck, perfect for enjoying your morning coffee or relaxing outdoors. A convenient half bathroom completes the main level. Upstairs, the spacious primary suite features wood flooring and a private en-suite bathroom, creating a comfortable retreat. Two additional bedrooms feature fresh carpeting and ceiling fans, with a conveniently located full hall bathroom completing the upper level. The finished walk-out lower level provides additional living space, a third full bathroom, and direct access to a charming flagstone patio and privacy-fenced rear yard, offering another wonderful space to relax or entertain. As an end-unit home, this property enjoys the added appeal of adjacent open green space, mature trees, and a lovely natural setting. Two assigned parking spaces add everyday convenience, while sidewalks and nearby walking paths encourage outdoor enjoyment. Enjoy the many amenities Montgomery Village has to offer, including community pools, playgrounds, recreational facilities, and scenic walking trails. Conveniently located near Giant Food, shopping, dining, and everyday essentials, this home combines neighborhood charm with easy access to everything you need. With its recent renovations, versatile living spaces, inviting outdoor areas, and desirable end-unit location, 9801 Maple Leaf Drive is ready to welcome you home!
Welcome to 25509 Jonnie Court, a charming all-brick ranch nestled on a peaceful cul-de-sac in one of Gaithersburg's most desirable neighborhoods. Set on a generous 0.68-acre lot, this well-maintained home offers the perfect blend of classic character, functional living space, and outstanding outdoor enjoyment. Inside, you'll find beautiful hardwood floors extending throughout the entire main level, creating a warm and timeless feel. A bright foyer welcomes you into the spacious living room, while the adjoining dining room provides an inviting space for everyday meals and holiday gatherings. The home offers three generously sized bedrooms and three full bathrooms, providing flexibility for families, guests, or those working from home. The finished lower level expands your living space with a large family room, a separate recreation or bonus room, and a private sauna - creating the perfect space to relax after a long day. Whether you're looking for a home office, fitness area, hobby space, or additional room for entertaining, the lower level offers exceptional versatility. Outside is where this property truly shines. Step onto the brand-new 19' x 19' deck, completed in 2025, overlooking the private backyard and providing the perfect setting for outdoor dining, relaxing, or entertaining. The expansive 0.68-acre lot offers room to spread out while enjoying the peaceful surroundings of this sought-after cul-de-sac location. Additional recent improvements include new kitchen appliances (2024), a Rheem smart water heater (2025), a fireplace insert, and a professionally cleaned chimney with a new crown (2026), offering added value and peace of mind for the next owner. Parking is never a concern with an oversized asphalt driveway accommodating up to eight vehicles, in addition to the attached two-car garage with ample room for storage and workshop space. Conveniently located in Montgomery County, this home offers easy access to shopping, dining, parks, commuter routes, and all that the Gaithersburg area has to offer. With its spacious layout, beautiful hardwood floors, brand-new deck, private sauna, expansive lot, and exceptional neighborhood setting, 25509 Jonnie Court presents a wonderful opportunity to make this classic ranch your own.
Welcome home to this spacious and beautifully maintained townhome in the sought-after Shady Grove Village community! This 4 bed/3.5 bath home offers multiple levels of living space, hardwood floors, an updated kitchen with upgraded countertops, and a flexible floor plan perfect for today's lifestyle. The finished lower level provides additional living space, a bedroom, and a full bath - ideal for guests, a home office, or multi-generational living. Enjoy outdoor entertaining, low-maintenance living, and a convenient location just minutes from shopping, dining, parks, and major commuter routes. Sellers prefer the use of CLA Title.
Welcome Center now open at Montgomery counties newest community, come tour today! Ready for September move in! Welcome to the Taylor, a beautifully crafted upper-unit, 2-story townhome style condo offering over 2,300 sq. ft. of thoughtfully designed living space in the vibrant One Central community of Gaithersburg. From the moment you walk in, you'll feel how this home blends style, comfort, and functionality in a way that simply makes everyday living feel better. As you arrive on the main level, you're greeted by a grand, modern kitchen centered around an oversized island - perfect for entertaining and everyday functionality. Stunning quartz countertops flow throughout the space, paired with a stylish tile backsplash, Whirlpool stainless steel appliances, and elegant pendant lighting that brings warmth and character to the room. The kitchen opens effortlessly into the dining room and great room, creating a spacious setting ideal for hosting or enjoying quiet evenings at home. The dining room includes a convenient pocket office, offering a tucked-away workspace perfect for working from home. The great room is generously sized - perfect for your oversized sectional, cozy lounge pillows, and movie nights. Just beyond, you'll find a large back deck, ideal for relaxing or simply soaking in some fresh air. Upstairs, you'll find three graciously sized bedrooms, including the luxurious primary suite. This serene retreat features a spa-inspired bath with dual sinks topped with quartz countertops, a walk-in shower, and a large walk-in closet designed to keep everything beautifully organized. The additional bedrooms are perfectly sized for children, guests, a study space, or hobbies. A spacious full bathroom serves secondary bedrooms, and you'll enjoy the convenience of an upstairs laundry room with plenty of storage. The Taylor brings together modern design, flexible spaces, and everyday comfort - an ideal place to create your next chapter.
Welcome Center now open at Montgomery counties newest community, come tour today! Available for September move in!! Welcome home to the Riva, a thoughtfully designed lower-level, 2-story townhome style condo with a 1-car garage, nestled in the vibrant One Central community in Gaithersburg. From the moment you step inside, you'll feel how this home blends comfort, style, and convenience in all the right ways. The open kitchen is truly the heart of the home - featuring abundant cabinetry, a designer tile backsplash, generous counter space, Whirlpool stainless steel appliances, luminous pendant lighting, and beautiful quartz countertops that make cooking and gathering feel effortless. It flows seamlessly into the bright, welcoming great room, where natural light fills the space and creates a warm, inviting atmosphere. Just off the great room, a tucked-away powder room adds everyday convenience. Upstairs, life gets even easier with a centrally located laundry room and a flexible layout that lets you choose what fits your lifestyle best: three bedrooms or two bedrooms and a loft. The primary suite becomes your personal retreat, complete with a spacious walk-in closet and a serene bath offering a private water closet, dual sinks with quartz countertops, and a large walk-in shower. This is a home designed to support your everyday moments - big and small - with ease, warmth, and style. *** Photos are of the model home. **** Pricing, features, and availability are subject to change without notice.
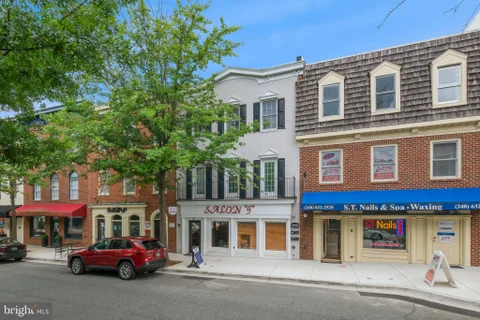
Rare opportunity in the heart of Kentlands! This unique four unit mixed use building offers exceptional potential for passive income in one of Montgomery County's most desirable and walkable communities. Featuring steady long term tenants in the retail spaces and second floor apartment, this property provides immediate income with tremendous upside. Recent high end renovations to the apartment and basement showcase quality finishes and thoughtful design. Live in the top floor residence while enjoying income from the other units, or add this exceptional asset to your investment portfolio. Just steps from Whole Foods, shops, restaurants, and all that Kentlands has to offer, this is truly a rare offering that combines lifestyle and investment potential. Income from day one, with room to grow. The first floor is leased to an established hair salon whose renewal options could extend through 2033, with 2% annual rent increases, a tenant-funded build-out, and two reserved parking spaces. The second floor is leased to a professional office tenant on a flexible month-to-month basis, with property tax increases passed through to the tenant. Tenants pay their own phone, internet, insurance, and interior upkeep; the owner covers gas, water, electric, and major building systems. Additional future income potential from the top-floor residential unit and the lower-level commercial space. Hurry this one will not last!
Welcome to your future home in one of Gaithersburg's most sought-after neighborhoods! This beautifully renovated 4-bedroom, 2.5-bath home showcases gleaming hardwood floors throughout the main and upper levels, creating a warm and elegant atmosphere. The updated kitchen and modernized bathrooms offer the perfect blend of style and functionality. The fully finished basement is an entertainer's dream, featuring a custom bar area ideal for hosting family and friends, game nights, or special occasions. Step outside to a spacious, level backyard, perfect for outdoor gatherings, gardening, play, or simply relaxing in your private outdoor retreat. Conveniently located near shopping, dining, parks, schools, and major commuter routes, this move-in-ready home has everything you've been looking for. Don't miss this incredible opportunity - schedule your private tour today and come see why this should be your next home!
Welcome to 18322 Streamside Drive #301 in Gaithersburg, MD! This beautifully maintained top-floor condominium offers a bright and open floor plan with abundant natural light, spacious living areas, and comfortable everyday living. The home features generously sized bedrooms, a well-appointed kitchen, and a private balcony perfect for relaxing morning or evening unwinding. The home consist of brand new washer and dryer, hvac, dishwasher, and refrigerator updated in 2024. Conveniently located near flower hill shopping center, dining, parks, major commuter routes, and public transportation, this home offers the perfect balance of comfort and convenience. This move-in-ready property is one you won't want to miss. Seller is motivated - bring your best offer!
Price improved by $29,000! Overlooking picturesque Butterfly Close, this beautiful home features large living spaces, a fabulous floorplan, and abundant natural light. The welcoming front porch leads to a main level filled with special features. Hardwood floors from the two-story foyer into the generous office, featuring a double French door entry, custom built-ins, and recessed lighting, and the elegant dining room showcasing a tray ceiling, elegant moldings, and decorator lighting. The expansive family room includes a gas-burning fireplace, recessed lighting, a ceiling fan, and oversized windows with transoms overlooking the backyard. The adjoining kitchen boasts new stainless steel appliances, white cabinetry, a center island, pantry closet, and a sunny breakfast area. An updated powder room and convenient laundry room with a utility sink complete the main level. Hardwood flooring continues up the staircase to the upper level, where a decorator light fixture highlights the landing. The luxurious primary suite features a double-door entry, crown molding, a lighted ceiling fan, and two large walk-in closets. The spa-like en-suite bath offers upgraded tile, a glass-enclosed shower, double vanity with white cabinetry, updated lighting and hardware, and a private water closet. The three additional generously sized bedrooms are filled with natural light and include roomy closets. The second full bath includes a tub/shower, linen closet, and lighting and fixtures. The finished lower level provides exceptional flexibility with a spacious recreation room and an adjoining entertainment area complete with a dry bar. A large bonus room offers endless possibilities for a home gym, hobby room, or guest space, while the additional half bath and abundant storage add convenience. Outdoor living is equally inviting with a covered rear porch overlooking a slate patio and level lawn, creating wonderful spaces for relaxing and entertaining. The detached oversized two-car garage provides generous storage and easy access. Recent improvements include fresh interior paint throughout, including ceilings (2026), refinished hardwood stairs, new upper-level carpeting, all new light fixtures, freshly shampooed lower-level carpeting, exterior washing of the fence and patio (2026), a new roof (2025), freshly painted kitchen cabinetry, updated appliances, upper-level HVAC and sump pump (2017), water heater (2014), washer (2018), and dryer (2019). Set in one of this sought-after neighborhood's most charming locations, this home also offers easy access to Lakelands Park Middle School, Kentlands Downtown, countless shopping, dining, and entertainment options, as well as close proximity to major commuter routes and the metro.
LIMITED TIME OFFER- $3,000 buyer credit for full price contract. Welcome to 18516 Boysenberry Drive, Unit #210, where comfort, convenience, and style come together in this spacious top-floor one-bedroom, one-bath condominium. Filled with natural light, this inviting home features an abundance of windows that frame peaceful treetop views, creating a bright and airy atmosphere. Gleaming hardwood floors flow throughout the home, while soaring cathedral ceilings add volume and character to the living space. The well-appointed kitchen offers ample cabinetry and workspace, making meal preparation a breeze. A conveniently located laundry closet sits just outside the full bath, adding to the home's thoughtful layout. Enjoy all the benefits of this desirable community, including a refreshing outdoor pool. Ideally located, you'll have easy access to shopping, restaurants, parks, and major commuter routes, making everyday living both convenient and enjoyable. Whether you're a first-time buyer, downsizing, or looking for an excellent investment opportunity, this move-in ready home is one you won't want to miss.
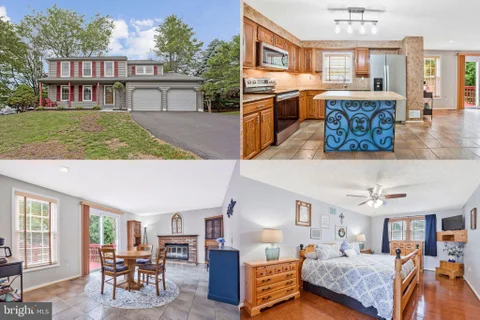
SAVE APPROXIMATELY $348.88/MONTH ON YOUR MORTGAGE FOR THE FIRST YEAR! Take advantage of an exclusive 1% temporary interest rate buydown, paid for by EmpowerHome Mortgage! That's approximately $4,186.50 in first-year savings! No cost to the buyer or seller for the buydown. PLUS, ask about our complimentary refinance opportunity! Available to qualified buyers financing through EmpowerHome Mortgage, LLC NMLS# 2018277. Terms and conditions apply. Buyers are free to use any lender. The open kitchen serves as the center of the main level and connects seamlessly to the surrounding gathering spaces. The family room features a fireplace for cozy evenings, while additional living and dining areas provide plenty of flexibility for everyday life, entertaining, or working from home. Upstairs, the primary suite offers a private retreat with a bath featuring a separate shower. The finished basement adds another full level of usable space, ideal for a recreation room, home office, gym, hobbies, guests, or storage, giving homeowners room to grow and adapt as their needs change. An attached two-car garage adds everyday convenience. While the home offers an opportunity for cosmetic updates and personal touches, its spacious layout and three finished levels provide a great foundation for creating a home that reflects your own style. The HOA includes access to the community pool, adding another option for recreation and enjoying the warmer months close to home. Outdoor enthusiasts will also appreciate being near Lois Y. Green Conservation Park, Johnson's Local Park, and Martin Roy Park, offering additional opportunities to enjoy trails, green space, sports, and recreation. Laytonville Golf Course is also just minutes away, providing convenient access to plenty of options for everyone! Very close to Clarksburg outlets, Milestone shopping center, or Rio Center for every bit of Shopping, Dining, or activities you could want, while easy access to MD-200 and I-270 helps simplify commutes throughout Montgomery County and the greater Washington, DC region. For buyers looking for more space, recreational amenities, commuter convenience, and the opportunity to personalize a home all in a beautiful neighborhood this could be the opportunity you've been waiting for! Photos may be staged.

Copyright © 2026 Bright MLS Inc. 

Website designed by Constellation1, a division of Constellation Web Solutions, Inc.