We were unable to find listings in Bethesda, MD
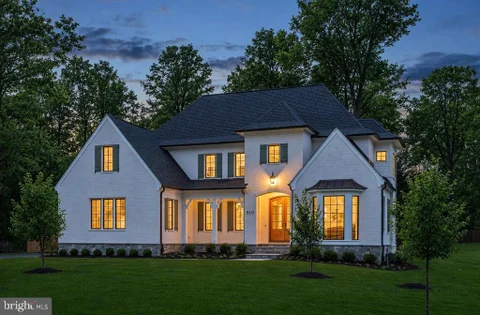
Luxury Meets Innovation: A Home Like No Other in Wildwood Manor. Welcome to an unparalleled luxury home, masterfully crafted offering 6,000 square feet of sophisticated living space with an elevator. This 7 bedroom, 6.5 bath residence embodies elegance at every turn, boasting custom finishes, cutting-edge technology, and an attention to detail that sets it apart. As you step inside, a sun-drenched open floor plan welcomes you with soaring ceilings, exquisite millwork, and wide-plank hardwood flooring. The grand foyer leads into a main level designed for both intimate gatherings and large-scale entertaining. At the heart of the home, the chef's kitchen is a vision of culinary excellence, where a striking marble island and countertops set the tone. Every detail has been meticulously curated, from the custom cabinetry to the professional-grade Subzero and Wolf appliances. A butler's pantry and walk-in pantry provide additional prep space, a wine fridge, and custom storage. Adjacent to the kitchen, the family room offers a seamless blend of style and comfort. A sleek gas fireplace, set against a custom stone accent wall, creates an inviting focal point. Floor-to-ceiling glass doors lead to a spacious Trex deck, perfect for entertaining. Beyond the kitchen and family room, the living and dining areas exude warmth and sophistication, enhanced by custom lighting, coffered ceilings, and walls of windows that frame the beautifully manicured grounds. A statement powder room near the living spaces adds a touch of luxury, featuring a brass wall-controlled faucet that gracefully pours into a mother-of-pearl sink, creating a moment of artistry in everyday living. Upstairs, the second floor is a sanctuary of comfort, with 4 ensuite bedrooms, each designed with finely finished bathrooms, custom walk-in closets, and abundant natural light. The primary suite is a showpiece of luxury, boasting a marble-clad bathroom with dual vanities, and a large dressing room with bespoke built-ins provides both function and indulgence. Descending to the lower level, the home continues to impress with a fully finished space offering endless possibilities. Two additional bedrooms and a full bath provide private accommodations, while a versatile office or gym caters to both work and wellness. The expansive recreation area, with potential for a bar, opens to a covered veranda and lush greenspace, creating an effortless indoor-outdoor flow. Enhancing both accessibility and convenience, an Inclinator passenger elevator provides seamless access to all three levels, ensuring ease of movement for every stage of life. Whether transporting luggage or simply enjoying the effortless flow between floors, this feature adds unmatched comfort and sophistication. State-of-the-art home automation enhances every aspect of this residence, ensuring that luxury meets modern convenience. A 3 zone Carrier Infinity Series HVAC system provides personalized climate control, while a comprehensive security system with video surveillance delivers peace of mind. A Generac whole-house generator ensures uninterrupted comfort in any circumstance. Even the garage has been designed with innovation in mind. A subterranean car lift allows for discreet, secure storage, offering the ability to park 2 cars on the entry level while lowering a third vehicle below grade. This rare and remarkable feature is perfect for car enthusiasts or those who appreciate smart, sophisticated storage solutions. Wildwood Manor is a vibrant, close-knit community with annual events and more. Enjoy summers at the newly renovated Wildwood Manor Pool, a hub for social gatherings, swim team events, and relaxing summer days. The location couldn't be more convenient, just steps away from Wildwood Shopping Center, and easy access to I-495, I-270, Grosvenor Metro Station, and more. Schedule your private tour today and experience this masterpiece for yourself.
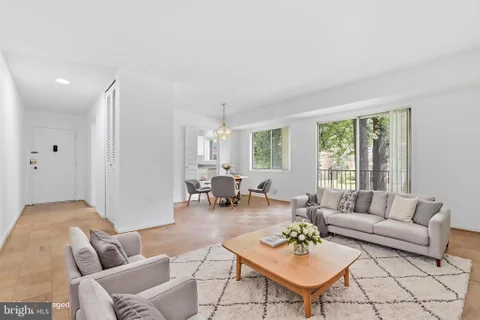
Welcome to the condo lifestyle! One bedroom, one bath condo offering over 900 square feet. The spacious layout includes a combined living/dining area with peaceful treetop views. The RENOVATED KITCHEN features a gas oven, large sink, and durable flooring, while the RENOVATED BATHROOM offers modern floor-to-ceiling subway tile. The first-floor location provides convenient access to the laundry room, fitness center, and multiple secure entrances, including a private entry near Tuckerman Lane. It's a care-free experience paying all bills at one time INCLUDING CABLE, INTERNET, ELECTRICITY, GAS, TRASH AND WATER. Full-service community amenities also include a 24/7 concierge, pool, tennis courts, game room, rooftop party room, and outdoor terrace. This well managed community maintains STRONG RESERVES while keeping owner costs AFFORDABLE and BOASTING THE LOWEST CONDO FEE in the park! On-site Grosvenor Market and Red Line Metro at your doorstep offer unmatched convenience to DC, Bethesda, NIH, and more, with easy access to I-495, I-270, Strathmore, Rock Creek Park, and the Bethesda Trolley Trail.
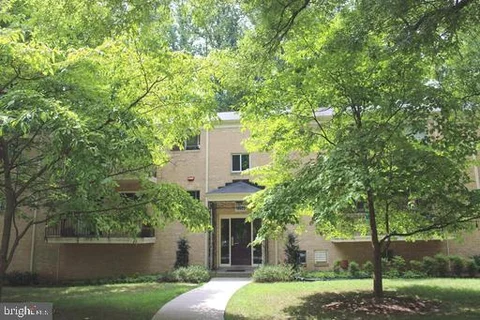
LOCATION, CONVENIENCE & VALUE IN NORTH BETHESDA! Welcome to Grosvenor Park II, one of the most conveniently located condominium communities in North Bethesda! ALL UTILITIES, HIGH-SPEED INTERNET & CABLE TV INCLUDED IN THE CONDO FEE! This spacious, sun-filled 2-bedroom, 2-full-bath condo offers approximately 1,149 square feet of comfortable living space and features the HIGHLY DESIRABLE SPLIT-BEDROOM FLOOR PLAN, with bedrooms situated on opposite sides of the unit for maximum privacy and separation - one of the most sought-after layouts in the building! Enjoy generous storage, large walk-in closets, and a private balcony overlooking the swimming pool and beautiful, park-like grounds. GARAGE PARKING INCLUDED - SPACE #91 ON LEVEL M! Enjoy the convenience of covered garage parking, additional storage, and fantastic building amenities, including an outdoor pool, fitness room, laundry facilities, and party rooms. WALK TO GROSVENOR-STRATHMORE METRO STATION via the convenient pedestrian tunnel, making commuting to Washington, DC, Bethesda, and beyond a breeze! Just steps from Grosvenor Market and minutes from the Music Center at Strathmore, shopping, restaurants, and entertainment. Commuters will love the quick access to Rockville Pike (Route 355), I-495, I-270, and the ICC/MD-200. Whether you're commuting by Metro or car, everything you need is close by. Enjoy the perfect combination of spacious living, outstanding amenities, and an unbeatable North Bethesda location. GROSVENOR PARK II - CONVENIENT METRO-ACCESSIBLE LIVING WITH UTILITIES INCLUDED!
Welcome to this beautifully maintained 505 square foot, sixth floor residence offering spacious living, peaceful treetop views, and exceptional convenience. Freshly painted throughout, this inviting studio features hardwood floors throughout, a bright white kitchen with a four burner gas cooktop, wall oven, refrigerator, and dishwasher. The updated full bath features a newer vanity and a tub shower combination with tile surround. Generous closet space provides ample storage, while the private balcony offers a lovely outdoor retreat overlooking the treetops. Ideally located adjacent to Metro, the building provides easy access to shopping, dining, and all that the surrounding area has to offer. A separately deeded indoor garage parking space adds convenience and value. The comprehensive condo fee includes all utilities, cable, internet, and water, along with snow removal and access to the outdoor pool and rooftop patio. A welcoming lobby, 24-hour staffed front desk, and professionally managed building complete this wonderful offering. Located within the Walter Johnson High School cluster.
Beautiful large model, sunny 1 bedroom 1 full bath condo being sold WITH AN UNDERGROUND PARKING SPOT M#186! Renovated kitchen with new quartz countertops, very thought-after secure entry building, just steps to Metro & Strathmore Arts Center, Spectacular view of 20 acre park and lake from the 6th floor covered balcony, wood floors, walk-in closet, spacious living room and dinning room, great for entertaining. Condo fee include everything: ALL UTILITIES - electricity, gas, water/sewer, cable, internet, pool, tennis court, fitness room, 24 hours front desk, 24 hours laundrey with over 20 machines, game room, plenty of on-site parking and is just steps to METRO, Strathmore Arts Center, minutes to Bethesda, DC, NIH and all major routes! Grosvenor Park II is a no smoking building and one of the most sought after locations in the area.
GREAT OPPORTUNITY... TOP FLOOR WITH BALCONY. NICE SETTING. POPULAR BETHESDA COMMUNITY. STEPS TO GROSVENOR METRO. NEAR NIH AND WALTER REED BETHESDA MEDICAL. EASY ACCESS TO BELTWAY AND I-270.
This is a separately deeded parking space - you must own a unit in the building to purchase this space
Luxury living and Grosvenor Park! This spacious unit features 2 beds and 2 baths with its 1,155 square feet of space. The unit features an open floor plan. Welcoming entry into the foyer with storage. The open concept living and dining room is bright with large windows letting in the natural light. The dining room leads out to the expansive private wrap around patio overlooking the community grounds. Galley kitchen with ample cabinetry, beautiful tile backsplash, and gas cooktop. The primary bedroom is large with a walk-in closet and ensuite bath with classic tilework detail. The secondary bedroom is equally spacious and has access to the hallway full bath. Enjoy an array of exclusive amenities within the building such as the outdoor pool and hot tub or well-equipped exercise room. The community also features tennis courts, jogging paths, and beautifully maintained common grounds. With a concierge service and security features offers additional peace of mind. Conveniently located near public transportation options, including bus stops and walkable to Grosvenor Metro station. The assigned parking space in the garage ensures that your vehicle is always secure and easily accessible. The condo fee includes all utilities. Schedule your showing today!
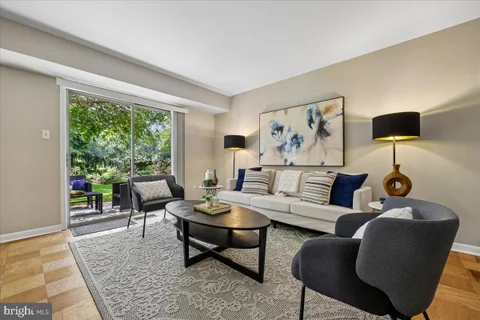
Ideally situated in a prime Bethesda location, this spacious two-bedroom, one-bath home offers 1,142 square feet which is one of the largest floor plans in Parkside Condominiums. The open living and dining areas flow naturally into the beautifully renovated kitchen, updated in 2022 with granite countertops, stainless steel appliances, upgraded cabinetry, and gas cooking. Additional features include parquet wood floors, an updated bathroom, generous closet space, and a private patio overlooking peaceful green space. The community laundry room is conveniently located on the same level, and the CONDO FEE INCLUDES ALL UTILITIES, providing exceptional value. Ample permit parking is available directly outside the building. Parkside residents enjoy a swimming pool, tennis courts, tot lot, baseball field, party room, picnic areas, and mature landscaping. This home offers unbeatable convenience just minutes from Grosvenor-Strathmore Metro, with nearby bus service and easy access to major commuter routes, shopping, dining, parks, and everything Bethesda has to offer. OPEN HOUSE SATURDAY, 9/19, FROM 11AM - 1PM.
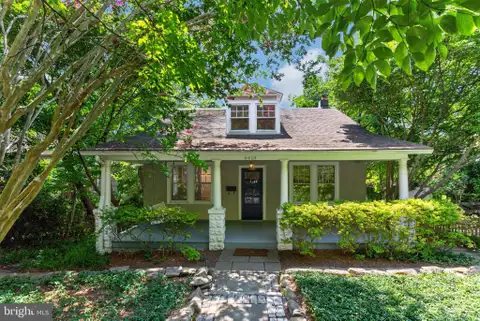
Nestled on a picturesque 0.33-acre lot in one of Bethesda's most sought-after neighborhoods, this charming 1915 bungalow seamlessly blends timeless character with modern updates. Offering approximately 2,125 square feet of inviting living space, the home features three spacious bedrooms, two full bathrooms, and a convenient powder room on the main level. A welcoming front porch sets the tone for relaxed living, while inside you'll find warm architectural details complemented by an updated kitchen designed for both everyday living and entertaining. The first floor includes a living room, dining room, family room and kitchen. The upper level has two bedrooms and a full bathroom, while the lower level includes a recreation room, bedroom, full bathroom, a bonus room and a walk out to the rear of the house. The home's thoughtfully designed layout extends outdoors to a multi-level rear deck overlooking an expansive backyard - an ideal setting for al fresco dining, gatherings with family and friends, or simply enjoying the peaceful surroundings. Additional highlights include off-street parking for two vehicles and an exceptional location within the highly regarded Bannockburn, Pyle, and Whitman school cluster. Just minutes from The Shops at Sumner Place, downtown Bethesda, downtown Washington, D.C., Reagan National and the scenic C&O Canal, this home offers the perfect balance of neighborhood charm, convenience, and outdoor recreation. Rich in character, beautifully maintained, and ideally situated, 6414 Brookes Lane presents a rare opportunity to own a classic Bethesda bungalow in an exceptional location. Additional possibilities might include bumping up the roof or building new on the 1/3-acre lot.
Welcome to Parkside Condominiums, where a peaceful, park-like setting meets exceptional Bethesda convenience. This spacious 2-bedroom, 1-bath condo features generously sized rooms and a coveted private patio overlooking lush green space - the perfect spot to relax or entertain. The updated kitchen offers granite countertops, stainless steel appliances, and a brand-new gas range and microwave. The spacious primary bedroom includes a walk-in closet, providing excellent storage. Bonus extra storage area in the basement as well! Parkside residents enjoy wonderful community amenities, including a swimming pool and tennis courts, all in a beautifully landscaped setting. Ideally located less than one mile from the Grosvenor-Strathmore Metro Station, with easy access to downtown Bethesda, Pike & Rose, downtown Rockville, shopping, dining, parks, and major commuter routes. A wonderful combination of space, convenience, and tranquil surroundings in one of Bethesda's most established communities.
GREAT NEW LISTING! BALCONY WITH VIEW OF WOODS. BEUTIFULLY UPDATED WITH THERMAL WINDOWS & RECENT HVAC UNIT. DESIRABLE BETHESDA COMMUNITY JUST STEPS FROM THE GROSVENOR METRO STATION. NEAR NIH AND WALTER REED BETHESDA MEDICAL. WALK TO THE STRATHMORE MUSIC AND ARTS CENTERS. NEAR GARRETT PARK WITH MARC STATION. ***OPEN SUNDAY 10/18 FROM 1PM TO 3PM***
Sunny, charming, perfectly located, surrounded by nature and ready for immediate occupancy! This delightful one bedroom corner condominium offers an abundance of natural light, beautiful hardwood floors, custom bookcases in the Living Room, a "home office" in the hallway and top of the line replacement windows offering great energy efficiency. The bright, well maintained and airy living spaces create a warm and welcoming atmosphere making this an ideal place to call home. Enjoy a wonderful Bethesda location just steps away from the Parkside Swim/Tennis Club. Other amenities include two clubhouses (North and South), a children's playground, a ball field, and walking paths. One of the walking paths will take you to the Grosvenor Metro and the Music Center at Strathmore Hall- enjoy some jazz on the lawn in the summer! There is easy access all around including a close location to jump on I-495 or the I-270 spur. Living at the Parkside Condominiums means you are uniquely positioned right between downtown Bethesda and North Bethesda, giving you incredibly quick access to the best shopping hubs in Montgomery County. Head down to Bethesda Row or north to Pike & Rose for great shopping and dining options. Wildwood Shopping Center with many favored boutiques is also close by. Parkside is a hidden gem, offering a peaceful, park-like setting with tall towering trees, lush greenery and beautiful natural vistas. Enjoy the tranquility of this wooded community while being just moments from the Grosvenor Metro, making commuting a breeze! Parkside offers the best of both worlds- a serene retreat surrounded by nature with exceptional convenience to everything! Make it your home for the holidays!!
Seller may consider a closing-cost credit with an acceptable offer. The amount and terms are negotiable and subject to seller approval. Incredible condominium located in the highly sought-after Parkside Condominiums! This beautifully maintained 2-bedroom, 1-bath home offers an exceptional combination of space, convenience, and value in one of the area's most desirable communities. Inside, you'll find a bright and spacious floor plan featuring a large living room, separate dining area, and an oversized kitchen with abundant cabinet and counter space. Both bedrooms are generously sized, including a spacious owner's suite with a walk-in closet. Large windows fill the home with natural light, creating a warm and inviting atmosphere throughout. Parkside Condominiums is widely recognized as one of the best values in the Bethesda/North Bethesda area. The low monthly condo fee includes all utilities, ample parking, additional storage, and access to community amenities - making homeownership both affordable and hassle-free. Ideally situated just minutes from the Grosvenor-Strathmore Metro Station and the MARC station in Garrett Park, this home offers an easy commute to Washington, D.C., Bethesda, and beyond. Enjoy quick access to I-270 and the Capital Beltway, as well as nearby NIH, Walter Reed National Military Medical Center, Pike & Rose, Rock Creek Park, shopping, dining, and entertainment. Surrounded by mature trees, walking trails, and beautiful parkland, this location truly offers the perfect balance of urban convenience and natural beauty. Don't miss this outstanding opportunity to own a spacious, move-in-ready home in one of Montgomery County's most convenient and affordable communities!
*Seller will credit up to $10,000 in clossing cost to a pre approved buyer. Ideally located in a sought-after Bethesda community near the Grosvenor-Strathmore Metro, this updated top-floor two-bedroom residence features a thoughtfully renovated kitchen and bath, stylish flooring, and designer finishes throughout. Enjoy community amenities including an outdoor pool, tennis courts, a tot lot, picnic areas, and beautiful mature trees. A must-see!
Set at the end of a private cul-de-sac in one of Bethesda's most coveted and accessible locations, 10108 Baldwin Court is a beautifully appointed brick end-unit townhome offering the scale, privacy, and presence of a single-family home. Boasting over 3,400 finished square feet of refined living space, a two-car attached garage, and exceptional outdoor entertaining areas, this residence delivers a rare blend of elegance, low-maintenance ease, and modern livability. The welcoming foyer - featuring pristine new tile - opens to sun-drenched interiors defined by soaring ceilings, rich hardwood floors, and detailed architectural moldings. Designed beautifully for both formal entertaining and intimate daily life, the main level features an elegant dining room and a private home library/office. At the heart of the home is the updated kitchen, outfitted with abundant cabinetry and a sunny breakfast area, including a fireplace. Beyond, the kitchen flows seamlessly into an inviting great room anchored by another warm fireplace - creating a polished yet comfortable space for daily relaxation. Direct access to the rear deck extends this living space outdoors, perfect for morning coffee or alfresco dining. Upstairs, the primary suite serves as a true retreat, complete with a third cozy fireplace, dual walk-in closets, and a beautifully renovated ensuite bath featuring new double vanities, a deep soaking tub, a separate walk-in shower, and stylish new tile flooring. Two additional well-proportioned bedrooms share a second updated hall bath, also featuring fresh new tile, vanity abd shower. Rich, newly laid hardwood floors flow throughout the primary bedrooms and hallway, which also hosts a highly convenient upper-level laundry room with a rare townhome feature: an extra-large full-size washer and dryer. The finished walk-out lower level offers incredible versatility. A massive recreation room centered around a fourth fireplace and flanked by a private fourth bedroom and an updated full bath with new tile and vanity, making it an ideal setup for long-term guests, multi-generational living, a home gym, or a second office. Outdoor living here is uniquely private. In addition to the main-level deck, the fully-enclosed backyard features brick fencing on three sides surrounding a spacious, tiered patio featuring mature landscaping - a peaceful oasis for dining and lounging. Superbly positioned just moments from the Wildwood Shopping Center, downtown Bethesda, Pike & Rose, Metro access, and major commuter routes, this home offers a turnkey lifestyle with zero compromises. Located in the highly sought-after Walter Johnson High School cluster, 10108 Baldwin Court is Bethesda living at its absolute finest: private, polished, and remarkably connected. Public record reflects total square footage of 4,042. All measurements are approximate. Property details and square footage should be independently verified, and not used for property valuation.
UNIQUE, SELDOM AVAILABLE, LARGE ONE BEDROOM WITH PRIVATE MAIN ENTRANCE & PATIO AT LEVEL. REFINSHED WOOD FLOORS. EVERYTHING IN VERY GOOD CONDITION. POPULAR BETHESDA COMMUNITY. STEPS TO GROSVENOR METRO. NEAR NIH AND WALTER REED BETHESDA MEDICAL. WALK TO STRATHMORE MUSIC & ARTS CENTER
Welcome home to this comfortable two-bedroom, one-bath condo ideally located in the heart of Bethesda, with NIH nearby. Enjoy your morning coffee or unwind in the evening on your private patio, a rare find in such a central location. Practical extras include a separate storage space for seasonal items and gear, plus convenient laundry facilities right in the building. Getting around is easy, with quick access to major roads and nearby public transportation for an effortless commute into DC or around the region. The neighborhood offers the best of both worlds, combining an urban feel with suburban comfort, and puts a wide range of shops, restaurants, parks, and everyday services close at hand. Whether you're a medical professional, a researcher, or simply looking for a well-connected home base, this condo delivers convenience, space, and value in one of the area's most sought-after locations. Schedule your showing today!
BEAUTIFULLY UPDATED AND MAINTAINED. GORGEOUS, REFINISHED STRIP HARDWOOD FLOORS IN MAIN AREA. NEW CARPET IN BEDROOMS. BALCONY. REPLACEMENT THERMAL WINDOWS, RECENT HVAC AIR HANDLER. BRIGHT SUNNY EXPOSURE.
Brand-new in feel, extraordinary in scale. This home is less than 3 years old and still feels brand new. Four levels. Six bedrooms. 6.5 baths, over 6,200 sq. ft. and $300K+ in upgrades. This Toll Brother's "Fairlane" model home located in one of Bethesda's most coveted communities is the one that shines the brightest. This home is perfect for luxury and generational living as it delivers the space, scale and sophistication discerning buyers are looking for, with flexibility that is nearly impossible to find. The main level makes an immediate statement with a dramatic open-concept design, private office, elegant living and dining spaces, and a spectacular chef's kitchen featuring JennAir appliances, two oversized islands and custom cabinetry extended all the way to the ceiling. A generous mudroom adds everyday functionality, while the living spaces flow effortlessly to one of two private decks. Speaker-ready throughout, the home is designed for effortless entertaining. Upstairs, four generously proportioned bedrooms surround a versatile loft - an ideal retreat for reading, relaxing or gathering. The primary suite is a true sanctuary, featuring dual walk-in closets and an extraordinary spa-inspired bath that rivals the finest luxury hotels. The lower level is anything but ordinary. Exceptionally oversized and larger than many entire homes, this expansive level features a wet bar, 5th bedroom and full bath, creating an ideal private wing for multigenerational living, an au pair, extended guests or an incredible entertainment space. And above it all, the rare fourth level loft provides an entirely separate world of possibilities. Create the ultimate 6th bedroom, game room, second home office, creative studio, podcast/content space, fitness retreat or private lounge. The possibilities are limited only by your imagination. Beyond the home, Amalyn offers an elevated community lifestyle tucked discreetly into one of Bethesda's most desirable locations. Residents enjoy a sophisticated clubhouse with fitness center, two pools, tot lots and beautifully landscaped spaces for peaceful walks. The location is exceptional. Just minutes to the Beltway, less than 5 minutes to Montgomery Mall and close to the dining, shopping and entertainment of Bethesda Row, Pike & Rose and so many other great things. Be prepared to fall in love!
GREAT LISTING ! BALCONY OVERLOOKING GRASSY COURTYARD. BEAUTIFUL NEW FULLY RENOVATED BATHROOM ! RECENTLY RENOVATED KITCHEN WITH 42" CABINETS, STAINLESS AND BLACK APPLIANCES. GRANITE COUNTERS. CUL DE SAC SETTING.
Some homes invite you to slow down the moment you arrive, and this one does exactly that. Nestled in the quietest corner of a vibrant Bethesda community, this beautifully updated 2-bedroom, 1-bathroom condo is a rare find: a charming, sun-drenched retreat that feels worlds away from the bustle, yet puts you within arm's reach of everything that makes Bethesda one of the most coveted addresses in the DMV. Step inside and the warmth hits you immediately. Wide-plank oak LVP flooring flows through 1,064 square feet of thoughtfully designed living space, catching the light that pours through generous windows at every turn. The kitchen is sleek and functional, with granite countertops, stainless steel appliances, and a large window that makes even a Tuesday morning feel a little brighter. The open living and dining area connects to a private balcony through sliding glass doors, your own quiet perch to sip coffee, read, or simply exhale after a long day. Two generously sized bedrooms offer the kind of storage you will actually use, including a spacious primary with two closets. The reimagined bathroom is all clean lines and contemporary finishes, with a sleek modern vanity and updated lighting that gives the space a decidedly fresh feel. The value here is hard to beat. The monthly condo fee covers all utilities, including electric, gas, water, heat, and air conditioning, so your monthly costs stay predictable and simple. A storage unit conveys, parking passes are included, and on-site laundry is located within the building. Then there is the community itself. Take a dip in the pool, rally on the tennis courts, or gather at one of two clubhouses. A playground rounds out the amenities, making this a neighborhood that genuinely delivers on lifestyle. And the location quietly overachieves. Less than a mile from the Capital Beltway, the Grosvenor Metro station, and the Garrett Park MARC station, your commute practically plans itself. A Route 6 bus stop sits right out front for car-free access to Metro and Westfield Montgomery Mall. Rock Creek Park is just steps away for weekend trail runs and evening walks, and the world-class Strathmore Music Center is practically a neighbor. Peaceful, polished, and perfectly positioned. This is Bethesda living at its most effortless, and it is ready for you to call it home.
Permit Ready New Construction Opportunity: Nestled on a premier, level 0.57-acre lot in the prestigious Arrowood subdivision, this exquisite new construction estate designed by renowned GTM Architects (completion 2027) embodies the pinnacle of luxury living and offers approximately 9,800sf of conditioned space. A harmonious blend of traditional and transitional design, the residence boasts an all-brick or stucco exterior, elegant cast stone entry porch, and meticulously curated finishes across four spectacular levels. Inside, a grand center-hall foyer is flanked by formal living and dining rooms, flowing seamlessly into an expansive family room and a chef's gourmet kitchen outfitted with a butler's pantry and custom built-ins. Designed for effortless multigenerational living and unmatched privacy, the estate features 8 spacious bedrooms - each with an ensuite bath and large closet - plus two elegant powder rooms. The Ultimate Entertainment Oasis - The fully finished, daylight lower level with five large south facing windows features soaring almost ten-foot ceilings and is primed for world-class leisure: a state-of-the-art integrated surround sound system in the recreation room, a sophisticated 19th hole bar overlooking the dedicated golf simulator room with almost eleven-foot ceiling, and large exercise room with glass door. Attic-Level Wellness Retreat - Escape to the top floor, a thoughtfully designed wellness space illuminated by three large skylights featuring a private sauna, beverage bar, 6th bedroom up, and full bathroom complete with oversized tub shower. Resort-Style Outdoor Living - Transition outdoors to your private paradise, featuring heated saltwater pool, beautifully landscaped grounds, and pool bar with full bathroom and laundry. Enjoy twilight entertaining on the screened porch with grilling area, or central covered porch with skylights, fully illuminated by custom exterior lighting. Luxury & Convenience - Elevator serving multiple levels for long-term accessibility. Main level bedroom or office with connected full bathroom. 4-Car Garage Capacity: Oversized attached garage with 12-foot ceilings, perfectly outfitted for stacking lifts, plus side bay and abundant overhead storage. Smart & Secure: Advanced security measures, central vacuum system, two laundry rooms, and three cozy gas fireplaces. Experience the epitome of modern sophistication, where every detail can be tailored for the discerning homeowner. Note: Final pricing depends on selected options and lot settlement timing. See approved floor-plans in photo stream.
Crafted by Foxhall Homes and designed by GTM Architects, this award-winning custom residence offers nearly 7,700 square feet of beautifully designed living space, side-load three-car garage, and an exceptional .56 acre lot. With six bedrooms, seven baths, and a private elevator serving every level, the home pairs refined craftsmanship with a floor plan thoughtfully designed for both everyday living and entertaining. Nine-foot mahogany double doors open to a gracious foyer and a beautifully proportioned interior with an effortless flow from room to room. Also available with adjacent .57 acre buildable lot for $6.95M. Ask about 7-year ARM at 5.865% with zero points, 35% down, and $500K banking relationship; subject to buyer qualification and lender terms. At the heart of the home, the kitchen is both striking and exceptionally well equipped, featuring an eight-foot island with inset cabinetry, leathered Taj Mahal quartzite, a 30-inch JennAir refrigerator, 24-inch freezer, and 48-inch BlueStar gas range finished in custom grey-white enamel with brass accents. The light-filled family room is anchored by an elegant Fran ois & Co. Scagliola fireplace mantel, while oversized doors extend the living space outdoors to a 19' 14' screened porch and adjoining slate patio with gas grill connection, all overlooking the expansive, level backyard. Bathed in southern light, the library features a deep bay window and custom built-ins topped with Vancouver quartzite, creating an inviting and sophisticated space for work, reading, or quiet retreat. The serene primary suite features custom inset cabinetry and a spa-inspired bath appointed with Kallista fixtures, heated floors, a deep soaking tub, and an expansive 7.5-foot double shower with thermostatic controls. Thoughtfully designed for the rhythms of daily life, the mudroom includes custom cubbies, a second main-level powder room, secondary laundry, direct access to both the three-car garage and rear porch, and a private back staircase to the upper level. The expansive lower level was designed with entertaining and flexible living in mind, with a spacious recreation room featuring a 98-inch television with Sonos surround sound and subwoofer, a dedicated theater with Klipsch audio, wraparound wet bar, gym/flex room, and sixth bedroom ideal for guests, teens, an au pair, or multigenerational living. Additional features include Andersen 400 Series Low-E casement windows; three-zone Carrier HVAC; Ecobee thermostats; an Aprilaire steam humidifier and media air filters; epoxy garage flooring and EV charging capability; LiftMaster Secure View garage openers with integrated cameras, LED lighting, and battery backup; Cat6 and HDMI wiring; Klipsch speakers throughout multiple rooms; a security system and video doorbell; landscape lighting; solid-core doors with Emtek hardware; sound-attenuation insulation; extensive custom millwork; plantation shutters; Visual Comfort lighting; and Savaria Eclipse elevator. 9117 Redwood Avenue is architecturally distinctive yet warm and welcoming - a home where exceptional materials, thoughtful design, sophisticated infrastructure, and generous indoor and outdoor spaces come together in a floor plan exceptionally well suited to modern family life. Certain photos have been AI-enhanced. Floor plans available in photo stream.
An exceptional offering encompassing 1.12 beautifully level acres, complemented by the adjacent 0.57-acre buildable lot - presenting a rare opportunity for enhanced privacy, expansion, or future development. Crafted by Foxhall Homes and designed by GTM Architects, the award-winning custom home offers nearly 7,700 square feet of beautifully designed living space, and side-load three-car garage. With six bedrooms, seven baths, and a private elevator serving every level, the home pairs refined craftsmanship with a floor plan thoughtfully designed for both everyday living and entertaining. Nine-foot mahogany double doors open to a gracious foyer and a beautifully proportioned interior with an effortless flow from room to room. Ask about 7-year ARM at 5.865%, 35% down, and $500K relationship; subject to buyer qualification and lender terms. At the heart of the home, the kitchen features an eight-foot island with inset cabinetry, leathered Taj Mahal quartzite, a 30-inch JennAir refrigerator, 24-inch freezer, and 48-inch BlueStar gas range finished in custom grey-white enamel with brass accents. The light-filled family room is anchored by an elegant Fran ois & Co. Scagliola fireplace mantel, while oversized doors extend the living space outdoors to a 19' 14' screened porch and adjoining slate patio with gas grill connection, all overlooking the expansive, level backyard. Bathed in southern light, the library features a deep bay window and custom built-ins topped with Vancouver quartzite, creating an inviting and sophisticated space for work, reading, or quiet retreat. The serene primary suite features custom inset cabinetry and a spa-inspired bath appointed with Kallista fixtures, heated floors, a deep soaking tub, and an expansive 7.5-foot double shower with thermostatic controls. Thoughtfully designed, the mudroom includes custom cubbies, a second main-level powder room, secondary laundry, direct access to both the three-car garage and rear porch, and a private back staircase to the upper level. The expansive lower level was designed with entertaining and flexible living in mind, with a spacious recreation room featuring a 98-inch television with Sonos surround sound and subwoofer, a dedicated theater with Klipsch audio, wraparound wet bar, gym/flex room, and sixth bedroom ideal for guests, teens, an au pair, or multigenerational living. Additional features include Andersen 400 Series Low-E casement windows; three-zone Carrier HVAC; Ecobee thermostats; an Aprilaire steam humidifier and media air filters; epoxy garage flooring and EV charging capability; LiftMaster Secure View garage openers with integrated cameras, LED lighting, and battery backup; Cat6 and HDMI wiring; Klipsch speakers throughout multiple rooms; a security system and video doorbell; landscape lighting; solid-core doors with Emtek hardware; sound-attenuation insulation; extensive custom millwork; plantation shutters; Visual Comfort lighting; and a Savaria Eclipse elevator. 9117 Redwood Avenue is architecturally distinctive yet warm and welcoming - a home where exceptional materials, thoughtful design, sophisticated infrastructure, and generous indoor and outdoor spaces come together in a floor plan exceptionally well suited to modern family life. Certain photos have been AI-enhanced. Floor plans in the photo stream.

Copyright © 2026 Bright MLS Inc. 

Website designed by Constellation1, a division of Constellation Web Solutions, Inc.