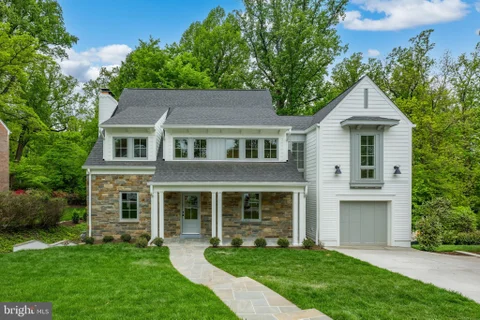
Drastic price reduction!! Charming brick ranch/rambler style home nestled on a quiet no-through cul-de-sac in Bethesda's Alta Vista neighborhood. This 3-bedroom, 3-bath home offers comfortable one-level living with timeless appeal and an exceptional location. Surrounded by mature landscaping, the property features a beautifully landscaped yard and a private backyard perfect for relaxing, gardening, or entertaining. Additional highlights include a tandem attached two-car garage and a newer Generac whole-house generator for added peace of mind. Ideally located just minutes from shopping, dining, Metro, bus stops, major commuter routes including I-495, and nearby hospitals, this home combines suburban tranquility with unbeatable convenience.
Storage where you need it. Location where you want it. This ingeniously organized 2BR/BA home features abundant built-in storage designed to stay out of sight and out of the way. Need proof? Come and see how three teenage siblings share a single bedroom-with space for three twin beds, three desks and three chairs. New stainless-steel kitchen appliances; Each Floor has a Laundry Room opened 24/7; other amenities include a Swimming Pool, and Barbecue Area. Located next to: Ride On to Friendship Heights Red Line metro, Crescent Trail, Wholefoods, UPS, Shredding store, Ice Cream, pharmacy, Chase Bank, Truist Bank, cleaners, 24H 7-Eleven, and more. Swimming pool, and a Barbecue area.
UNBELIEVABLE VALUE! Nestled in the highly desirable Sumner Village community, this beautifully renovated 2-bedroom, 2-bath condominium offers the perfect blend of comfort, style, and convenience. Walls of glass frame serene sylvan views from every room and fill the home with natural light, creating a warm and inviting atmosphere throughout the thoughtfully designed 1,491 square feet of living space. The updated, table-spaced kitchen has NEW appliances, NEW quartz countertops, tons of cabinet space, and opens through French doors to a separate dining room. Freshly painted with NEW flooring and lighting, and NEW windows throughout, this home is truly move-in ready. The spacious living room is anchored by a cozy wood-burning fireplace and opens to a generous private balcony overlooking a picturesque courtyard - an ideal setting for morning coffee or relaxing evenings surrounded by nature and birdsong. Additional highlights include in-unit laundry, extra storage, and secure building access. Residents enjoy an exceptional array of community amenities, including an outdoor pool, tennis courts, clubhouse, scenic jogging and walking paths woven throughout the beautifully landscaped grounds, with parking right outside your door. Experience low-maintenance living with the charm, tranquility, and vibrant lifestyle that make Sumner Village such a special place to call home.
Set in the heart of downtown Bethesda, this freshly painted condo offers low maintenance living in an exceptionally convenient location surrounded by shopping, dining, and everyday amenities. Updated fixtures and laminate plank flooring create a clean, modern feel throughout the home, while multiple closets provide practical storage rarely found in condo living. One assigned parking space conveys with the unit, and additional visitor parking spaces are available within the community. The renovated kitchen blends style and function with granite countertops, timeless shaker-style cabinetry, sleek appliances, and table space for casual dining or morning coffee. Just beyond, the spacious living room offers comfortable gathering space filled with natural light. The generously sized bedroom provides a relaxing retreat with easy access to the renovated full bath, where a granite-topped vanity adds a polished finishing touch. The A/C furnace system was replaced in 2018, adding peace of mind for the next owner. Ideally situated near Bethesda Row, residents can enjoy an array of boutiques, restaurants, coffee shops, and entertainment venues just moments from home. Commuters will appreciate convenient access to the Washington Metro Red Line for travel into Washington, D.C., while outdoor enthusiasts can take advantage of the nearby Capital Crescent Trail and surrounding parks that contribute to the area's vibrant and connected lifestyle.
Welcome to 8314 Thoreau Drive, a beautiful new construction home set on one of the most picturesque streets in Woodhaven, one of Bethesda's most sought-after neighborhoods, within the Walt Whitman High School district. This thoughtfully designed residence offers exceptional scale, flexibility, and everyday luxury, with 6 bedrooms plus a gym and a spacious bonus room ideal for a home theater, playroom, office, or potential 7th bedroom. A bedroom and full bath on the main level provide the perfect setup for guests, au pair living, or multigenerational living. The home is elevator-ready for future convenience, while the walk-out lower level adds natural flow to outdoor living and entertaining. Complete with a large lot and rare 3-car garage, this is a standout Bethesda new build offering the location, layout, and lifestyle buyers are looking for.
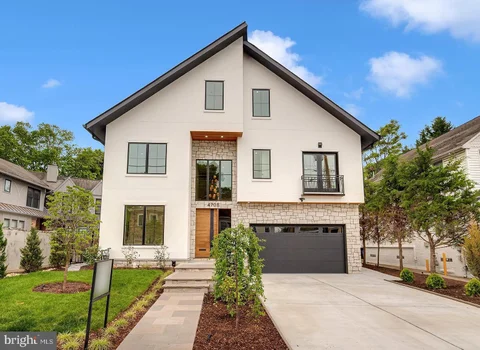
** Stunning design and an innovative floor plan, featuring a two bedroom 2 bath apartment on the third floor! ** Set on a beautifully crafted homesite in the heart of Bethesda, this exceptional custom residence blends timeless architecture with elevated modern living. Wrapped in traditional stucco with striking stone veneer accents, the home makes an unforgettable first impression with its Indiana limestone front porch and steps, mahogany wood ceiling details, and refined architectural lines. Inside, thoughtfully designed spaces unfold across four finished levels, offering an ideal balance of elegance, comfort, and functionality. The main level is anchored by a stunning chef's kitchen featuring sleek Italian Bellure cabinetry, dramatic Dekton slab countertops, premium Sub-Zero and Wolf appliances including a 48-inch range and hood, Bosch dishwashers, and an oversized center island designed for gathering and entertaining. Expansive living and dining spaces are complemented by a dramatic family room with fireplace, custom millwork details, oversized Pella energy-efficient windows and doors, and seamless flow to the outdoor patio with natural gas hook up. The upper level showcases a luxurious owner's suite with a spa-inspired bath clad in Porcelanosa wall slabs, Kohler fixtures, generous walk-in closets, and sophisticated finishes throughout. Three additional bedrooms, each with full baths, and a convenient second-floor laundry room provide exceptional livability and flexibility. Hardwood flooring, oversized windows, and carefully curated architectural detailing continue throughout the level. The top-level retreat functions beautifully as a private guest apartment with private access staircase, complete with its own kitchen, living area, bedrooms, baths, laundry, and balcony, creating rare versatility for multigenerational living or extended guests. The finished lower level offers impressive additional living space with a large recreation room, guest bedroom, full bath, home office, bar area, and abundant storage. Built with both luxury and performance in mind, the home includes Carrier high-efficiency HVAC systems with three separate zones, a high-efficiency gas water heater, spray foam insulation for enhanced energy efficiency and sound attenuation, smart home integration with Cat5 wiring on every floor, and premium plumbing and lighting selections throughout. Ideally located just moments from downtown Bethesda, NIH and Naval Hospital, I-495, and I-270, this extraordinary residence offers sophisticated new construction, thoughtful design, and exceptional luxurious Urban living in one of Bethesda's most desirable neighborhoods.
Stunning renovation & expansion by Structure. Preserving classic curb appeal, this 6BR/5BA home transforms upon entry into a breathtaking "treehouse" sanctuary. Vaulted ceilings, high-end finishes (see specs under Documents) & massive windows blend luxury living with panoramic parkland views. Main level: open gourmet kitchen to family room with fireplace, dining room, sitting room/bedroom, full bath & mudroom. Upper level: primary retreat with treetop views, walk-in closet & luxury bath, en-suite guest room, 2 additional bedrooms, hall bath & laundry. Light-filled walkout lower level features a recreation room opening to a patio, bar, full bath & bedroom with a separate entrance. Complete with an outdoor fireplace, rear patio & oversized 1-car garage. Fall in love with this spectacular home!
Every long once in a while privilege and opportunity intersect in one's life. That is realized now, in a magnificent European inspired home in the highly coveted Edgemoor community. Approaching the home one senses a modern structure yet something old world about it. Is it the hand-troweled stucco? The stone walkway to an expansive front patio? The architectural shingled roof? The main level floor to ceiling custom windows? The custom 9ft-tall double front door? (All the window and doors inside and out share the same matching oiled bronze-like finish - details, details.) This gives only a hint of what awaits you inside. You first notice volume, dramatically achieved by 10 -foot ceilings on the entire main level. An oversized central hall invites you to explore all the wonderful spaces the home offers. There is a proper living room with a wood burning fireplace, perfect for sophisticated entertainment or close the oversized pocket doors to create your own quiet retreat. The embassy-sized dining room will accommodate the largest of family gatherings. Off the dining room is a smart butler's pantry w/wet bar, Zepher wine fridge and an adjacent oversized food pantry. This brings you to the true chef's kitchen: Wolf 36 6 burner range, additional Bosch oven and combo oven/microwave, expansive marble island, 2 sinks and 2 Bosch dishwashers. Adjoining the kitchen is a bright breakfast room with 3 sides of windows, easily seats 8. All is completed with the contiguous open family room with a wood burning fireplace family room. But wait, there's more: a gorgeous true 3-season porch with flagstone extending out to the rear yard, an amazing 19-foot-wide retractable screen, and a stunning glass wall (two commercial grade glass panels.) The upper level offers 4 bedrooms each with bath ensuite and walk-in closet. The primary bedroom deserves special mention: More like a 6 star hotel with a foyer-like entry space affording nice separation of the bedroom, 2 walk-in closets and sumptuous bathroom, which features two large double vanities soaking tub and oversized shower. A large fully equipped laundry room finds itself on this floor. The lower level gives a large entertaining area, a home office/hobby room, a 5th bedroom, 5th bathroom, a gym and large extra storage with an additional fridge/freezer. A few other good things - 1st floor powder room and a mudroom to a 2-car garage with a level 2 charger, a grilling area with a gas hook-up, and underground sprinkler systems front and rear. The home is elevator ready on all levels. Aside from its obvious proximity to downtown Bethesda with a diverse restaurant scene of at least 200 restaurants, metro, two convenient access points to the Crescent Trail, Edgemoor residents can enjoy the historic and celebrated Edgemoor Club featuring a 25-meter heated competition pool and 8 renowned Har-tru tennis courts. You really can have it all. ..
Open House:
Sunday, 11/22 1:00-4:00PM
Welcome to the Millwright II - a luxurious single-family home offering expansive living spaces and customizable features, perfect for those seeking modern elegance and comfort. The Millwright II showcases our Diamond Package featuring a 10' ceiling on the main level stunning hardwoods. The Designer Kitchen features quartz countertops, Thermador stainless-steel appliances with a 36 convection range, and an oversized island with seating. A bright morning room offers a sunny place for family dining. The Kitchen flows seamlessly into the expansive Family Room. A beautifully designed Butler's Pantry with a sink adds both style and functionality - perfect for entertaining or additional prep space. A formal Dining Room provides additional space for hosting, while the Mudroom provides everyday convenience. The main-level Guest Suite includes a private bathroom which offers versatile space, ideal for visiting friends or extended stays. A dedicated Study completes the main level, offering a quiet workspace or library. On the upper level you'll find a luxurious Primary Suite with a spacious En Suite, and three secondary Bedrooms and 2 additional full Bathrooms. The upper-level Laundry Room includes cabinetry with a sink for added convenience. Hardwoods throughout the upstairs compliment the space. The finished lower level extends your living space with a spacious recreation room, an additional bedroom, and a full bathroom - perfect for guests, a home office, or a private retreat. A finished 2-car sideload garage offers exceptional space for vehicles, storage, or hobbies - an added luxury rarely found in this area. Located in a prime area, this home combines modern amenities with timeless design. Don't miss the opportunity to personalize this stunning property to suit your unique lifestyle. CUSTOMIZATION OPPORTUNITIES: This home can still be personalized through selecting finish level upgrades. LIFE AT STRATTON PLACE * Wake up in your stunning new home, enjoy coffee in your gourmet kitchen. With effortless access to I-495, I-270, and Metro, your day flows seamlessly - whether commuting or heading out for a weekend escape. Evenings bring the best of Bethesda's dining and shopping. Just minutes from Cabin John Park, the Capital Crescent Trail, and premier golf, outdoor adventures are always within reach. At Stratton Place, every day is elevated, blending convenience, elegance, and comfort in one exceptional community. EVERGREENE QUALITY: Every Evergreene home is thoughtfully crafted with features designed for long-term comfort and peace of mind. Standard inclusions in the Millwright II are a whole-house ventilation, humidifier, electronic air cleaner, abundant recessed lighting, upgraded 2x6 framing, superior thermal insulation, and a best-in-class 10-year transferable builder's warranty. Floor plans and images are for illustrative purposes only; certain features may reflect upgrades or options not included in the base price.
The Cresthaven, newly completed and fully finished. 7,100 SF of custom construction on a flat 11,100 SF lot in Burning Tree. The home backs to a private wooded buffer with nearly 300 newly planted trees. Seven bedrooms. Seven and a half baths. An optional four-stop elevator. The main level holds a guest suite with full bath and a flexible office or studio room. A screened porch with built-in fireplace looks out over the woodland. Thermador professional appliances anchor the kitchen. Custom-fabricated cabinetry in select birch carries through the kitchen and baths. Wide-plank white oak flooring, site-finished after installation. Pella windows and doors throughout. Three-zone HVAC, oversized two-car garage, flagstone patio, classic brick exterior. Minutes to downtown Bethesda, the Metro, dining, and shopping. The mature canopy and new plantings give it a country feel inside the Beltway. Open Sunday 1-4 PM.
Located on a private, 0.3-acre lot in Edgemoor, 5420 Moorland Lane is a perfect blend of modern and traditional architecture, custom designed and built in 2003 through a collaboration between premier luxury builder Sandy Spring Builders (SSB) and the award-winning architects at Studio Z. Built to the highest standards, the home offers over 9,000 square feet of refined living space across four finished levels. The property is framed by lush landscaping and a welcoming front porch, creating a sense of privacy and tranquility just a short stroll from the vibrant dining and retail of Bethesda Row. The interior begins with a gracious entry foyer that leads into the heart of the home. A standout feature is the remarkable French-inspired chef's kitchen, detailed with quality concrete countertops and gorgeous reclaimed hardwood floors, which flows into a bright morning room defined by beamed cathedral ceilings and a raised-hearth fireplace. The main floor is designed for both formal and informal gatherings, featuring an elegant dining room, a comfortable living room, and an inviting family room with glass doors that open to the rear terrace. A private office, two powder rooms, and a functional mudroom with a side entry complete this level. The second floor is anchored by a sophisticated primary suite, where vaulted tray ceilings and expansive windows create a bright, airy retreat overlooking the beautiful backyard. This space includes an extensive dressing area and a primary bathroom that was fully renovated in 2024, featuring separate vanities, a soaking tub, and a glass shower. The suite also offers a private exercise or yoga room and a balcony with peaceful garden views. Three additional bedrooms and two well-appointed bathrooms provide ample space on this level, alongside a second designated home office or den. The top floor provides a delightful area for hobbies or study, offering two more bedrooms with reading alcoves, a full bathroom, and a unique "secret" hideaway room. The lower level serves as a premier entertainment hub, housing a massive recreation room and a temperature-controlled wine cellar with a dedicated tasting room, alongside a guest bedroom and full bath. This expansive space offers many possibilities for customization, including a home theater or a secondary gym. Outside, the fully fenced rear garden is an extension of the living space, featuring extensive hardscaping and custom lighting. Combining architectural significance with an unmatched location, this estate represents the very best of the sought-after Edgemoor lifestyle.
**Seller offering paying one-year of condo fees at the time of settlement.** Introducing The Stonehall Condominium, a luxury boutique residence ideally situated in the heart of downtown Bethesda, Maryland. This beautiful two-bedroom, two-bathroom home offers nearly 1,000 square feet of thoughtfully designed living space, enhanced by contemporary designer finishes. Upon entry, you are welcomed into an open-concept floorplan that seamlessly blends style and functionality. The kitchen is a true centerpiece, featuring sleek quartz countertops, premium Bosch stainless steel appliances, and a Thermador refrigerator. An oversized island provides ample prep space and casual bar seating, framed by modern pendant lighting. Wide-plank hardwood floors in a soft, neutral palette create a warm and inviting backdrop. Expansive windows flood the interior with natural light, highlighting a dedicated dining area accented by a fabulous light fixture and elegant wallpaper detail. The living area serves as a comfortable gathering space - perfect for relaxing or entertaining. The primary suite has been thoughtfully enhanced with custom closet cabinetry and a spa-inspired en-suite bath, complete with dual vanities, backlit mirrors, and a spacious walk-in shower. The secondary bedroom is equally inviting, offering its own walk-in closet and convenient access to a well appointed hall bath featuring a shower-tub combination. Versatile in design, this space also lends itself perfectly to a private home office. A stackable washer and dryer are discreetly tucked into a hall closet. A true highlight of this residence is the separately deeded parking space, which conveys with the unit - an exceptional convenience in downtown Bethesda. For added flexibility, a second parking space is also available for purchase. Residents of The Stonehall Condominium enjoy an impressive suite of amenities, including two rooftop terraces, a community garden, and sweeping views of Bethesda. A stylish resident clubhouse offers an inviting space for gatherings or quiet relaxation, while the fully equipped fitness center is easily accessible on the second floor. Ideally situated in a peaceful pocket of downtown, the location offers the best of Bethesda just outside your door - renowned dining, boutique shopping, and vibrant entertainment. With both the Bethesda Metro and Medical Center Metro just moments away, commuting is effortless. With its thoughtful layout, premium finishes, and unbeatable location, this residence presents a truly exceptional opportunity.
New Price! Located in the heart of Bethesda with unbeatable walkability and sought-after amenities, this beautifully updated 1-bedroom, 1-bath condo offers the perfect blend of urban convenience and everyday comfort. Enjoy the ease of assigned garage parking, a fully equipped fitness center, and a recently renovated lobby - all set within a peaceful, park-like community. Inside, thoughtful updates and spacious design make it just as impressive as its location. Soaring 8.5-foot ceilings enhance the sense of space as you step into the open-concept layout, where the kitchen, dining, and living areas flow seamlessly together. The kitchen boasts stainless steel appliances, granite countertops, sleek blue cabinetry, and a breakfast bar for casual dining. Adjacent dining and living spaces create an inviting area for relaxing or entertaining. The generously sized bedroom features a walk-in closet with built-in shelving and direct access to the full bath, which is also accessible from the main living area - ideal for guests. Enjoy the convenience of an in-unit washer and dryer. Recent updates in 2024 include luxury vinyl flooring, fresh paint throughout, modern light fixtures, new blinds, and a new microwave. Building amenities include a fitness center, updated lobby, and assigned garage parking with a personal bike rack. Located just steps from Bethesda Row, the Capital Crescent Trail, Trader Joe's, Giant, Target, the Farm Women's Market, parks, NIH, Walter Reed, and the Metro, this home offers the best of Bethesda living. Schedule a showing today!
GREAT LISTING ! BALCONY OVERLOOKING GRASSY COURTYARD. BEAUTIFUL NEW FULLY RENOVATED BATHROOM ! RECENTLY RENOVATED KITCHEN WITH 42" CABINETS, STAINLESS AND BLACK APPLIANCES. GRANITE COUNTERS. CUL DE SAC SETTING.
Open House:
Sunday, 11/22 1:00-4:00PM
*COMPLETED NEW HOME AVAILABLE NOW!* Presenting the Chapman by Evergreene Homes, a Modern Farmhouse in Stratton Place, Bethesda! This home is assigned to Burning Tree Elementary, Thomas W. Pyle Middle, and Walt Whitman High School. This turnkey new home is move-in ready. *PLAN HIGHLIGHTS* This Chapman plan has been fully appointed with 6 Bedrooms and 5.5 Bathrooms. Three finished levels offer a total of 6,749 square feet positioned on 0.42 acres in Bethesda, with a 2-car side-load garage and a walkout lower level. *INCLUDED UPGRADES* This home has been specially tailored to include 10' ceilings and luxury vinyl plank flooring throughout the main level, a designer kitchen with a Thermador appliance package, a butler's pantry with sink, a morning room, and a main-level in-law suite with a private full bathroom and frameless glass shower. The family room features a linear fireplace with a stacked-ledger tile surround. An open oak staircase with stained rails leads upstairs, where the primary bedroom features a box ceiling, a sitting room with box ceiling, and a luxury primary bathroom with a hand-held shower on a slide bar. The laundry room includes cabinetry, quartz countertops and a utility sink. The walkout lower level was finished to include a rec room, an additional bedroom and a full bathroom! *LIFE IN THE CHAPMAN* Step onto the flagstone front porch of your Modern Farmhouse-style home, finished in white cement siding with stone and standing-seam metal accents. Once inside, the main level offers formal living and dining rooms, a family room with linear fireplace and recessed LED lighting, and a designer kitchen with white painted cabinetry, a stained island, Carrara Roma quartz countertops, champagne bronze hardware, a brushed gold faucet and under-cabinet lighting. The Thermador suite includes an induction range, chimney hood, French door refrigerator and microwave combination oven. The butler's pantry and a separate pantry with wood shelving keep everything close at hand. The morning room provides room for a large table or casual lounge space, and the mudroom connects to the garage. The in-law suite offers private main-level living with its own full bath. Upstairs you'll find the primary retreat with sitting room and spa-like bath, 3 additional bedrooms (one with a private bath, two sharing a hall bath), and the laundry room. The lower level walks out to the backyard and offers a carpeted rec room, an additional bedroom, a full bathroom, and unfinished space for storage. A humidifier and electronic air cleaner are included. Offered at $2,285,635. Call today to schedule your tour of this incredible opportunity!
Rarely available combined residence at Westlake Towers offering approximately 1,850 square feet with 3 bedrooms and 3 full bathrooms. Located on the 10th floor, this light-filled home features two private balconies with expansive views, hardwood floors throughout, spacious living and dining areas, and generous closet space. The thoughtfully updated kitchen includes a bright breakfast area and opens seamlessly to the main living spaces, creating an ideal setting for both everyday living and entertaining. The large primary suite offers comfort, privacy, and ample storage, while the additional bedrooms provide flexibility for guests, family, or home office use. An in-unit washer and dryer add everyday convenience. Westlake Towers is a full-service community featuring a concierge lobby, outdoor pool, tennis and pickleball courts, fitness center, meeting and party rooms, elevators, and assigned parking. Ideally located near Montgomery Mall, Cabin John Park, major commuter routes, shopping, and dining.
Welcome to Unit 804N at The Promenade Towers, a sought-after full-service co-op in Bethesda, MD. This bright and spacious 2-bedroom, 2-full-bath residence offers approximately 1,330 square feet of move-in-ready living space with recent updates throughout. Enjoy beautiful new wood flooring, updated bathrooms, a renovated kitchen, and custom organizers in every closet. The private balcony provides relaxing views over 23 acres of lush, manicured greenery and open space. This turnkey home is perfect for comfortable living and entertaining. The Promenade Towers offers an unparalleled resort-style lifestyle in a secure, gated community. Residents enjoy world-class amenities including an in-building spa and salon services, a state-of-the-art fitness center with Pilates studio, indoor swimming pool, Olympic-sized outdoor pool, tennis courts, and beautifully designed common areas. Additional conveniences include on-site shops, restaurant and bar, concierge services, a gorgeous lounge, and extensive landscaping throughout the grounds. All fees cover taxes, insurance, utilities, maintenance, cable TV, and operating services - truly a worry-free lifestyle. Ideally located inside the Beltway at 5225 Pooks Hill Road, this home provides easy access to Montgomery County (MoCo), Washington DC, Baltimore, and Northern Virginia. Enjoy proximity to major employment centers, shopping, dining, and transportation routes. This rare opportunity in one of Bethesda's most desirable co-op communities won't last long. Schedule your private tour today!
TOP FLOOR - 1 bed, 1 bathroom with included Garage Space. Great location, Close to Public Transportation and Amazing Amenities. Stunning 18th floor view of Bethesda and Silver Spring. Condo fee includes all utilities, cable, fitness center, indoor/outdoor pools, tennis, pickle ball, security, concierge and more
Brand new never occupied brick front 4-level end unit townhome in sought-after Westbard Square community. Most luxury, modern stylish, superb location! The spacious Citrine model with built-in 4-level access ELEVATOR! 4 bedroom suites all have private full bathroom. Intimate rooftop terrace. Rare premium end unit full of nature light. Modern open floor. Deluxe kitchen with top grade appliances, quatz countertops and large island with waterfall countertop. Entry level suite. Loft bedroom with full bath. Hardwood staircases. Upgraded tiles in all baths. Upgraded floor all 4 levels. Modern lighting fixtures and much more...... Walk to shopping and fine dining. Minutes to DC line. Great public schools: Whitman HS/Pyle MS/Wood Acres ES.
Price Improvement! Show Ready New Build with award wining Mid-Atlantic Builders! Welcome to 5507 Charlcote Rd, a classic new home in one of Bethesda's most coveted neighborhoods. The main level features a bedroom suite, a chef's dream kitchen, a banquet-sized dining room, and a covered back porch with a gas fireplace - perfect for indoor-outdoor entertaining. Upstairs, the spacious primary suite offers two walk-in closets and a spa-inspired bath. Three additional bedrooms include one with an en-suite bath and two connected by a Jack-and-Jill bath. The finished lower level includes an additional bedroom, full bath, recreation room with wet bar, and walk-out access to the backyard. Ideally located just minutes from downtown Bethesda, NIH, Walter Reed, and I-495.
Nestled on a quiet cul-de-sac, this stunning 5-bedroom, 4.5-bathroom home has been meticulously upgraded inside and out - offering an exceptional blend of comfort, elegance, and modern living. The main level sets the tone with a true chef's kitchen, featuring custom cabinetry and premium finishes that make cooking a pleasure. It opens effortlessly into a covered, heated sunroom - a beautiful four-season retreat where indoor warmth meets the serenity of the outdoors. From morning coffee to evening entertaining, this space is designed to be lived in year-round. Completing the main level are a generous living room, formal dining room, cozy sitting room, and a dedicated home office - everything modern life calls for, all under one roof. Upstairs, four well-appointed bedrooms and three bathrooms offer privacy and comfort for the whole family. A skylight bathes the upper level in natural light, adding an airy, welcoming warmth throughout. The fully finished basement expands the possibilities with a private fifth bedroom and full bathroom - ideal as a guest suite, in-law retreat, or personal hideaway. A spacious TV room, dedicated exercise area, and two-car garage with ample storage round out this versatile lower level. Outside, a low-maintenance backyard sanctuary awaits. Professional hardscaping and lush artificial turf create a picture-perfect setting with zero upkeep. Thoughtfully designed lighting and a stylish pergola complete the space - whether you're hosting or simply unwinding, this backyard delivers. Major upgrades include: new roof, new multi-speed Carrier HVAC systems, 85-gallon commercial water heater, whole-home humidifier, Brazilian cherry hardwood floors, stucco siding. Move in with confidence - the work is already done.????????????????
Live in the heart of downtown Bethesda in this move-in-ready condo, just steps from the Metro, shops, and restaurants. Nearby parks and the Capital Crescent Trail are also within easy walking distance. Offering 712 sq ft of living space, the unit features upgraded kitchen appliances and an updated bathroom with a new vanity, toilet, and in-unit washer/dryer. You'll appreciate the spacious closet, along with the convenience of an assigned garage parking space and an on-site gym. Pet-friendly (with size restrictions), this home is a perfect fit for first-time buyers, investors, or those looking to downsize in a vibrant, walkable neighborhood.
If you are looking for the perfect blend of urban/suburban living, this is it! Looking for multi-generational living or a potential rental income opportunity? This house has it all. Known for their exquisite custom millwork and finishes, C.M. Conlan Contractors and Builders built this house in 2014. 5011 Rugby Ave is a four level stunner with over 6,200 square feet of livable space. Neutral paint, beautiful custom millwork, tray ceilings, built-ins, and custom touches throughout the house make this one-of-a-kind. The current owners did over $450,000 in improvements to include adding a custom covered deck, an elevator that serves all four floors, basement renovation to include full kitchen, two bedrooms, full bath, and family room with gas fireplace, custom built-ins in three rooms on the top floor, refinished hardwoods, and fresh paint throughout the whole house. The main floor offers an inviting foyer, living room, dining room, chef's kitchen with generous island and stainless steel Thermador Professional appliances, including a six-burner gas range with griddle and double oven. Adjacent to the kitchen is a family room with gas fireplace and entry to the deck. An office, powder room, mudroom, and entry from the 2-car garage round out the main floor. There are beautiful inlaid hardwoods throughout the main level as well as access to the elevator. Upstairs, you will find four of the six bedrooms. The spacious primary bedroom has custom built-ins, two separate walk-in closets and ensuite bathroom with double vanities, a soaking tub, separate shower, and linen closet. There are two bedrooms that share a Jack and Jill bathroom. An additional bedroom as well as a full bath in the hallway and a spacious laundry room with utility sink and ample counterspace round out this level. The top floor has three rooms with custom built ins ready to display your collection from records to books to collectibles. These rooms are versatile and could also be used as office, study, library, or playroom spaces. Another full bath can be found on this floor. The basement offers two bedrooms, a full bath, a full kitchen, living area with gas fireplace, storage, hookups for washer/dryer and walkout to backyard. This level could provide a possibility for multi-generational living or rental-income potential. Radon mitigation system, indoor sprinkler system, and alarm system in place. Located in the heart of Bethesda, just off of Woodmont Ave and in close proximity to downtown Bethesda for shopping and restaurants. Less than one mile to NIH, Walter Reed, and Bethesda Metro with easy access to DC for work or sight-seeing. Around the corner is a playground and the start to the Bethesda Trolley Trail with 4.5 miles of trails for walking or biking. This is a fabulous property in a desired location.
Updated 1 bedroom condo in The Christopher. This Downtown Bethesda MD location is walkable to Metro, shopping, restaurants and other local amenities. The modern open design condo features in-unit laundry, deeded garage parking that conveys, a renovated kitchen and bath, and full-service building amenities which includes bicycle storage and 24-hour front desk. The renovated kitchen and bath feature stainless steel appliances, granite countertops, and durable flooring. Enjoy the building's updated common areas: including an outdoor pool, fitness center, and meeting/party room. Ideally located near Bethesda Metro Station (Red Line) and just blocks from Bethesda Row shopping and dining, and major commuter routes. Close to DC, Rockville and other points of interest. This unit has a comparatively low condo fee for a full-service building in a highly competitive location. Furnished photos are virtually staged,.

Copyright © 2026 Bright MLS Inc. 

Website designed by Constellation1, a division of Constellation Web Solutions, Inc.